
Golf Course










Address
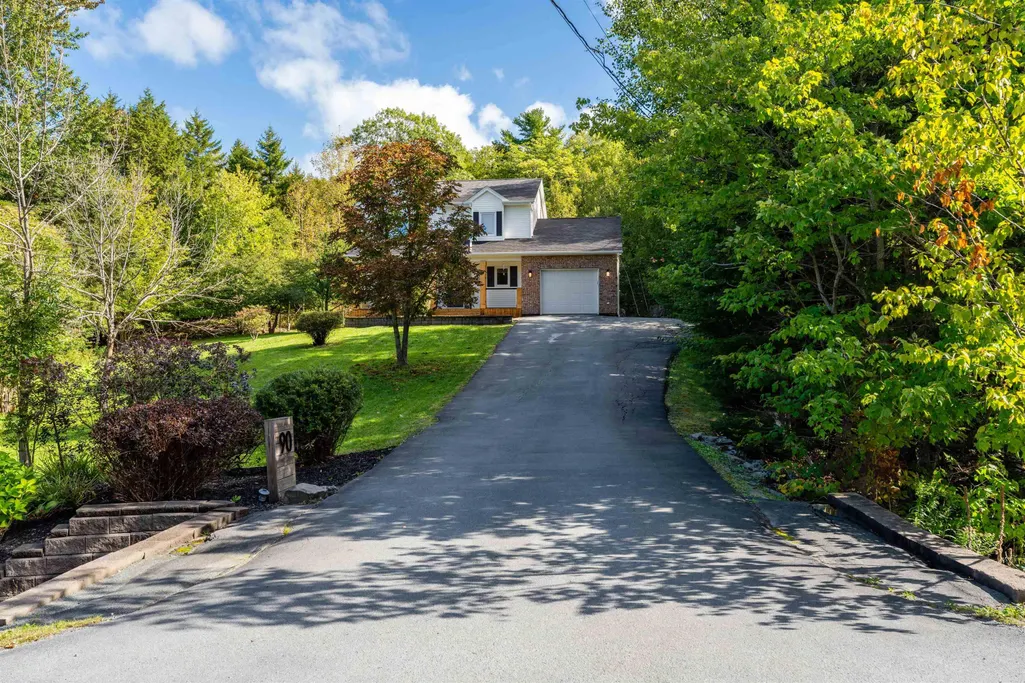
90 Ingram Drive, Fall River, NS
Price
$ 769,900
Property Attributes
- MLS#202624389
- TypeSingle Family
- Listing Status ACTIVE
- CityFall River
- AreaHalifax - Dartmouth
- Neighbourhood30-B
- Postal CodeB2T 1A4
- StyleSingle Family Residence
- Year Built1998
- Price$ 769,900
- Bedrooms4
- Full Bathrooms2
- Half Bathrooms1
- Sqr Footage2525
- Lot Size1.148 Acres
Data Source:
Nova Scotia Association of REALTORS® (NSAR)
Property Description
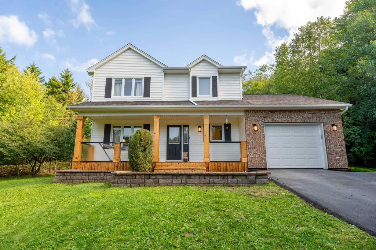
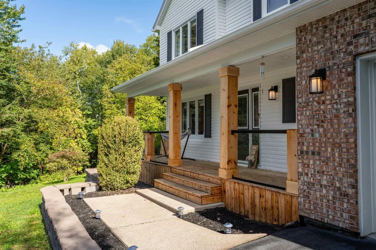
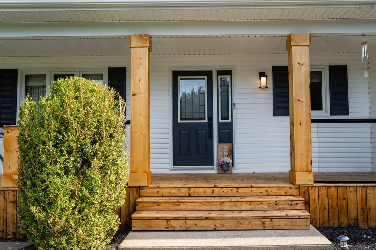
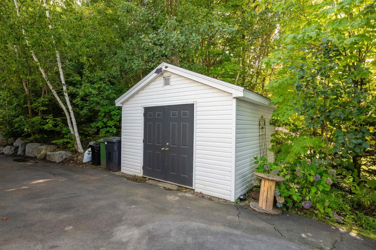
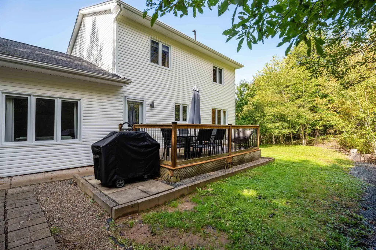
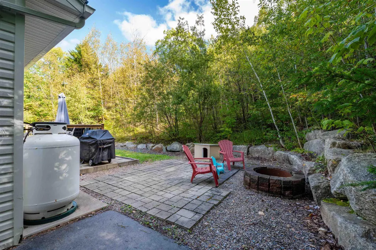
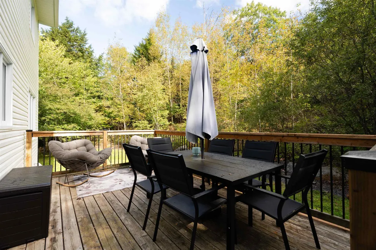
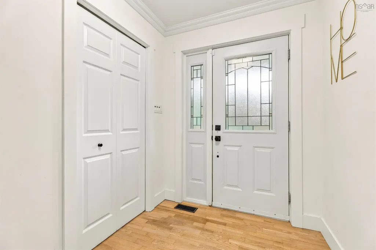
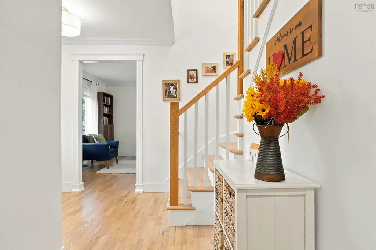
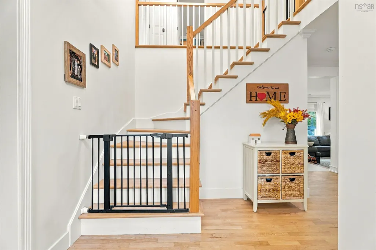
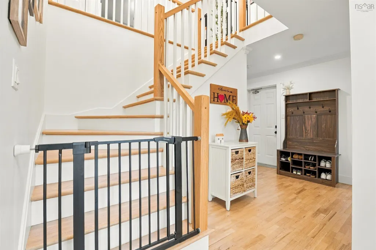
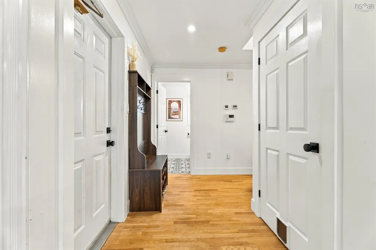
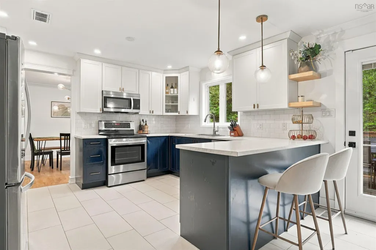
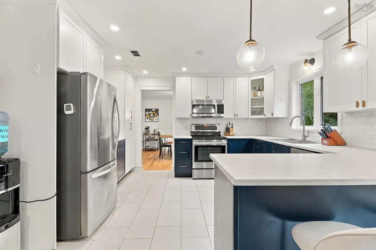
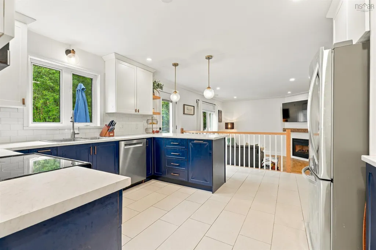
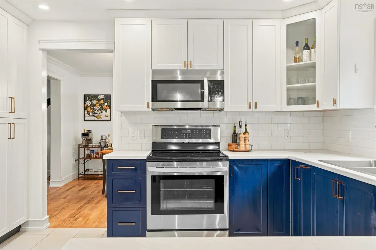
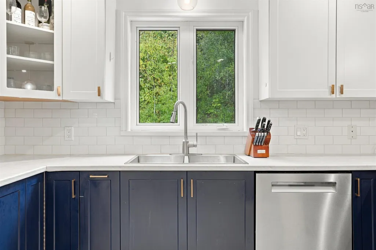
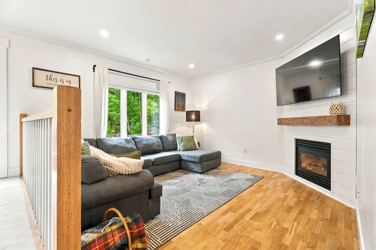
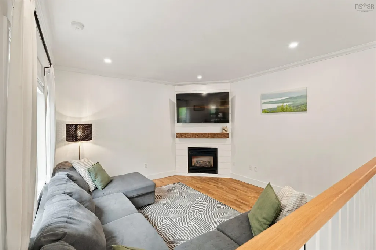
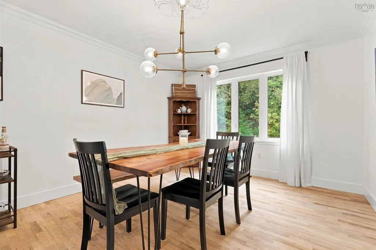
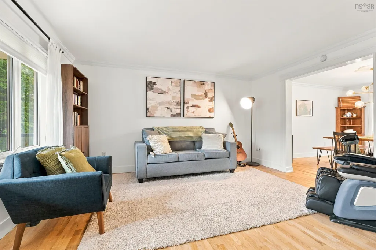
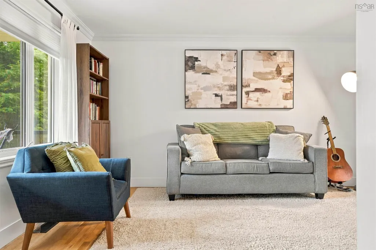
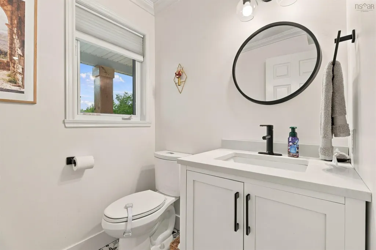
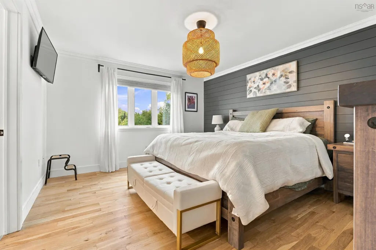
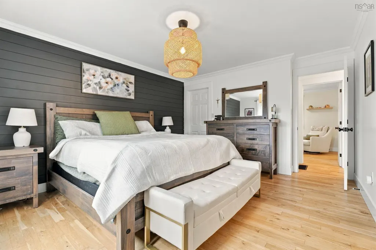
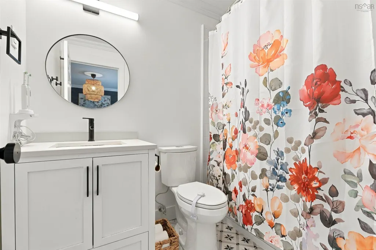
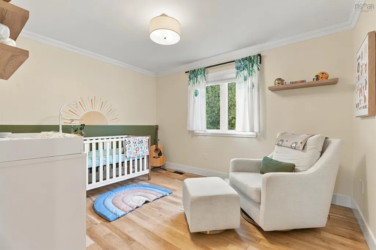
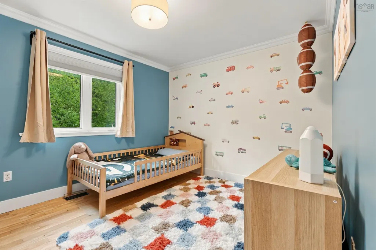
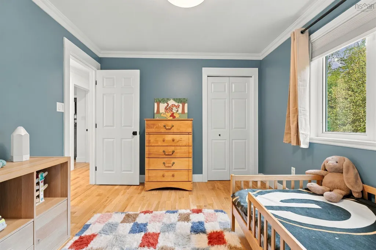
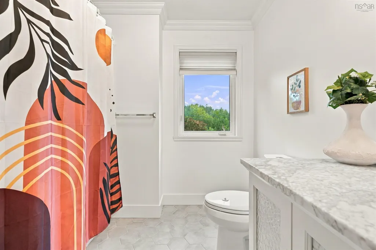
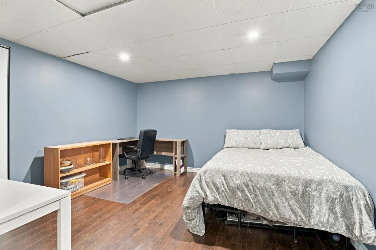
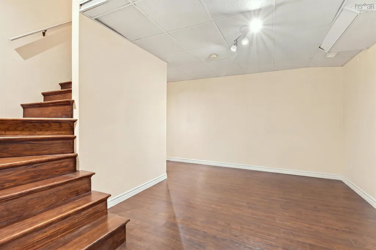
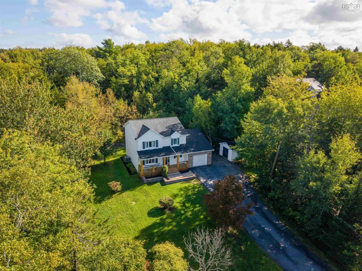
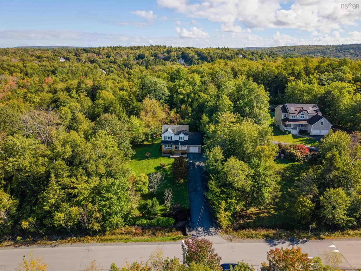
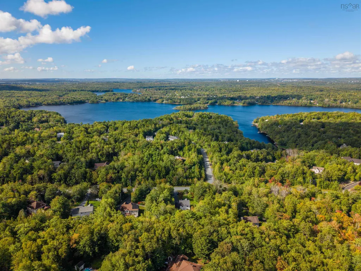
Welcome to 90 Ingram Drive, where space, privacy and community come together in the heart of Fall River. Tucked away on just under 1.2 acres with municipal water, this beautifully updated two-storey home offers the peaceful setting you’ve been looking for without giving up the convenience of being close to everything. Inside, you’ll find 4 bedrooms, 2.5 bathrooms and a bright, spacious layout. Beautiful hardwood floors flow throughout, while high ceilings and generous living spaces give the home an open and inviting feel. The sunken living room adds character, while the renovated kitchen and bathrooms bring a fresh updated feel throughout. With multiple living areas, a finished basement, garage and shed, there’s plenty of room for busy mornings, movie nights, storage and everything in between. Step outside and you’ll quickly see why Fall River is such a sought-after place to call home. You are so close to lakes, parks and trails make it easy to get outside and explore. Groceries, cafés, restaurants, shops and everyday amenities are all close by, with convenient access to Highway 102 making trips to Halifax, Dartmouth and the airport a breeze. Families will also appreciate being close to local schools, including Ash Lee Jefferson Elementary, Georges P. Vanier Junior High and Lockview High School, along with the many recreational opportunities this community is known for. Even better, many of the big-ticket upgrades have already been taken care of, including a newer roof, ducted heat pump, new HRV and many additional updates throughout, giving you less to worry about and more time to simply enjoy your new home. Private, spacious and move-in ready, 90 Ingram Drive offers the space to spread out, the convenience of a well-connected community and the lifestyle that makes Fall River such a special place to call home.
| Elementary School | Middle School | High School |
|---|---|---|
| Waverley Memorial Elementary School Elementary School | Georges P Vanier Junior High School Middle School | Lockview High School High School |
| Price History | |
|---|---|
| 9/25/2026 | Listed $769,900 |
General Features
| Sewer | Septic Tank |
|---|---|
| Heating | Fireplace(s),Heat Pump |
| Utilities | Electric,Propane,Cable Connected,Electricity Connected,Phone Connected,Other |
| Possession | Negotiable |
| Roof | Asphalt |
| Zoning | R-1B |
| Year Built | 1998 |
| Property Subtype | Single Family Residence |
| Ownership | Freehold |
| County | Halifax |
| New Construction | false |
| Property Type | Residential |
| Attached Garage | true |
| Garage Y/N | true |
| Full Baths | 2 |
| Status | ACTIVE |
| Directions | Fall River Village |
| City | Fall River |
| MLS Area | 30-Waverley, Fall River, Oakfield |
| Lot Size Units | Acres |
| Lot Size Square Feet | 50006.88 |
| Carport Y/N | false |
| Property Attached Y/N | false |
| Land Lease Y/N | false |
| MLS Area Minor | 30-B |
| Structure Type | Detached |
| Building Area Units | Square Feet |
| Living Area Units | Square Feet |
| Standard Status | Active |
| High School | Lockview High School |
| Elementary School | Waverley Memorial Elementary School |
| Middle/Junior High School | Georges P Vanier Junior High School |
| Construction Materials | Brick,Vinyl Siding |
| Stories Count | 2 |
| Appliances | Stove,Dishwasher,Dryer,Washer,Refrigerator |
| Levels | 2 Storey |
| Community Features | Golf,Park,Playground,Near Public Transport,Recreation Center,School Bus Service,Shopping,Marina,Place of Worship,Beach |
| Other Structures | Deck,Shed(s) |
| Garage Spaces | 1 |
| Patio/Porch Features | Deck |
Interior Features
| Interior Amenities | Ensuite Bath,High Speed Internet |
|---|---|
| Basement | Full,Finished |
| Flooring | Ceramic Tile,Hardwood |
| Heating Y/N | true |
| Fireplace Y/N | true |
| Half Baths | 1 |
| Total Bedrooms | 4 |
| Below Grade Finished Area Unit Type | Square Feet |
| Total Baths | 3 |
| Fireplace Features | Propane |
Exterior Features
| Parking Features | Attached,Single,Paved |
|---|---|
| Lot Features | 1 to 2.99 Acres,Partially Cleared,Landscaped,Wooded |
| Water Source | Municipal |
| Inclusions | Appliances |
| Lot Size Area | 1.148 |
| Foundation Details | Concrete Perimeter |
| Building Area Total | 2525 |
| Lot Size Acres | 1.148 |
| Waterfront Y/N | false |
| Other Equipment | Fuel Tank(s) |
| Road Frontage Type | Public |
| Total Parking | 1 |
| Other Parking | Garage Details(Attached) |
| Covered Spaces | 1 |
Amenities
- Foreclosure
- Views
- Short Sale
- New Construction
- Adult 55+
- Lease To Own
- No Strata Fees
- Furnished
- Primary On Main
- Air Conditioning
- Seller Finance
- Green
- Fixer Upper
- Horse
- Golf
- Fireplace
- Deck
- Garage
- Basement
- Pool
Property vs Single Family Average in B2T 1A4
Price
Year Built
 Information should be deemed reliable but not guaranteed, all representations are approximate, and individual verification is recommended. Copyright ©2017 All rights reserved.
The trademarks REALTOR®, REALTORS® and the REALTOR® logo are controlled by The Canadian Real Estate Association (CREA) and identify real estate professionals who are members of CREA. The trademarks MLS®, Multiple Listing Service® and the associated logos are owned by CREA and identify the quality of services
Information should be deemed reliable but not guaranteed, all representations are approximate, and individual verification is recommended. Copyright ©2017 All rights reserved.
The trademarks REALTOR®, REALTORS® and the REALTOR® logo are controlled by The Canadian Real Estate Association (CREA) and identify real estate professionals who are members of CREA. The trademarks MLS®, Multiple Listing Service® and the associated logos are owned by CREA and identify the quality of services