
Golf Course











Address
403 Heddas Way, Fall River, NS
Price
$ 1,874,900
Property Attributes
- MLS#202624357
- TypeSingle Family
- Listing Status ACTIVE
- CityFall River
- AreaHalifax - Dartmouth
- Neighbourhood30-B
- Postal CodeB2T 0M4
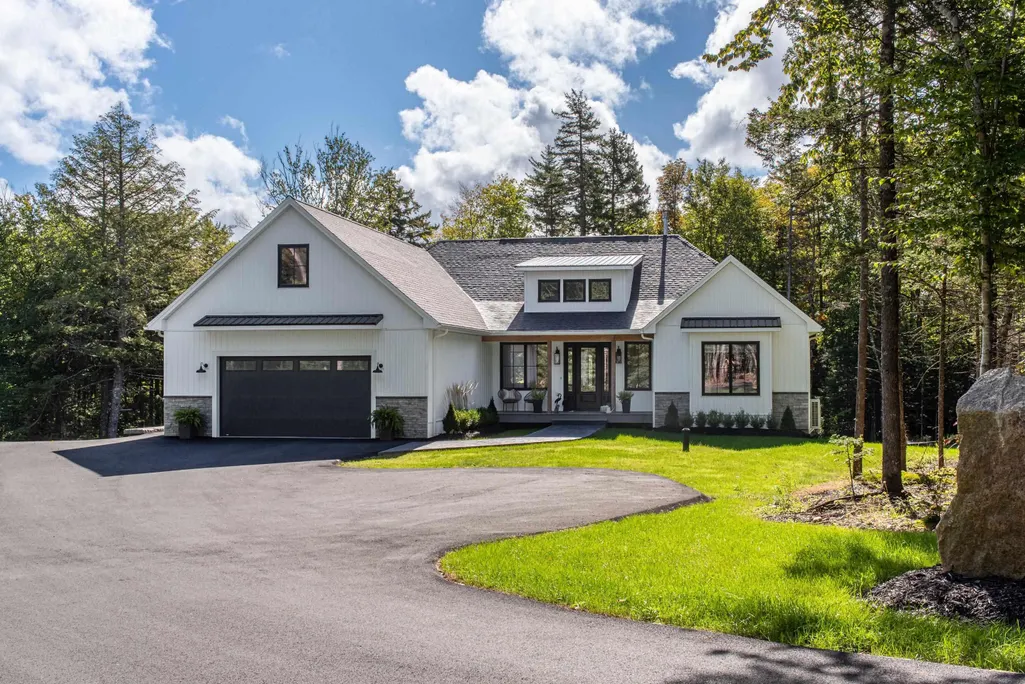
- StyleBungalow
- Year Built2023
- Price$ 1,874,900
- Bedrooms4
- Full Bathrooms4
- Half Bathrooms1
- Sqr Footage4754
- Lot Size1.5414 Acres
Data Source:
Nova Scotia Association of REALTORS® (NSAR)
Property Description
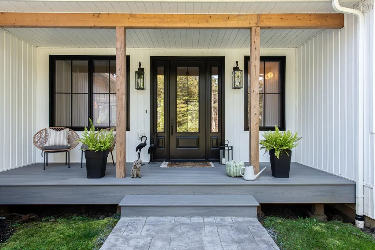
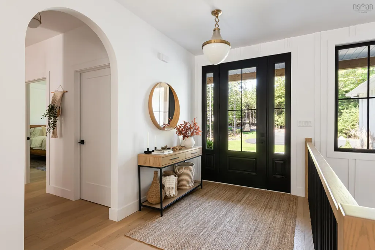
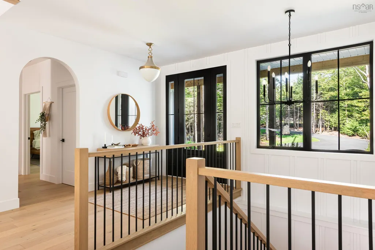
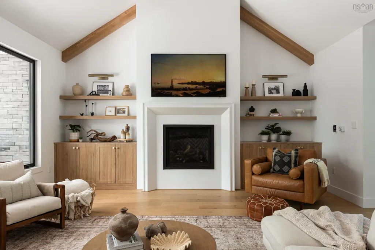
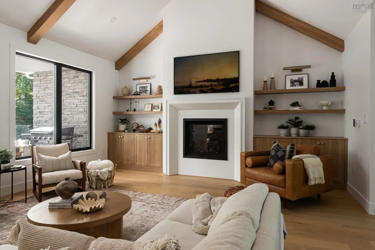
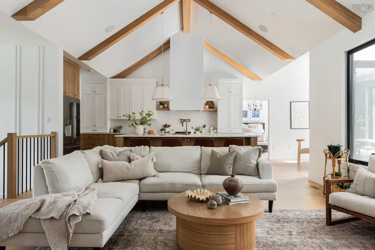
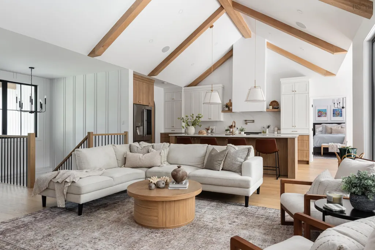
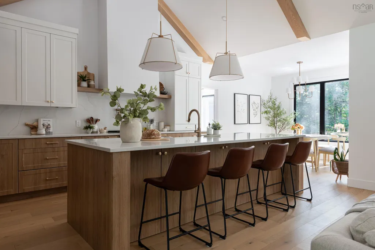
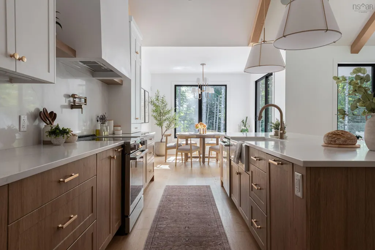
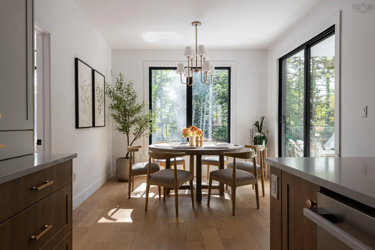
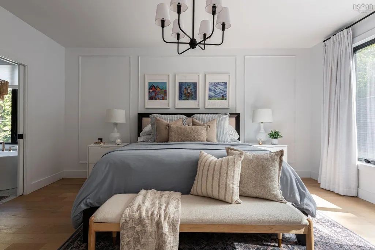
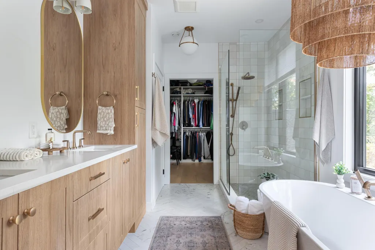
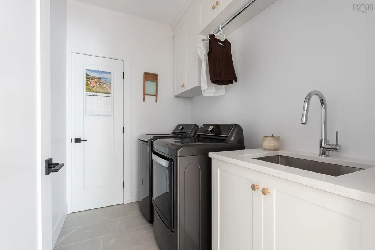
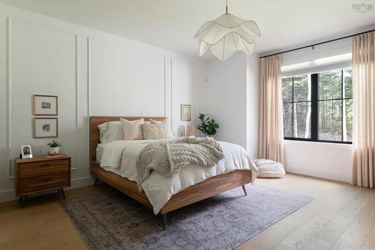
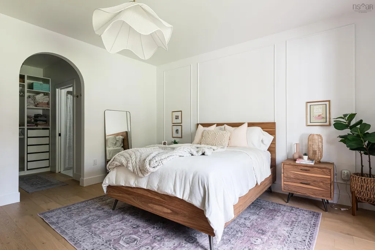
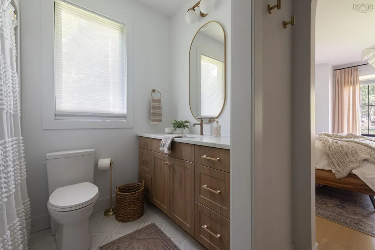
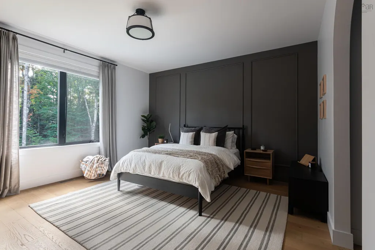
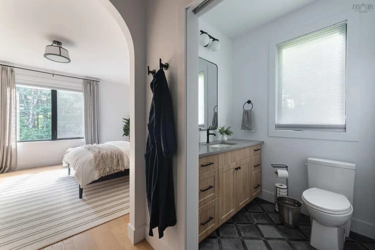
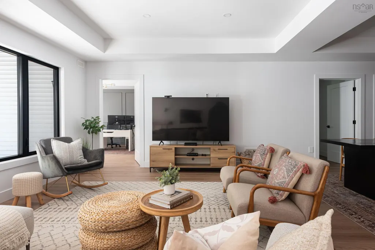
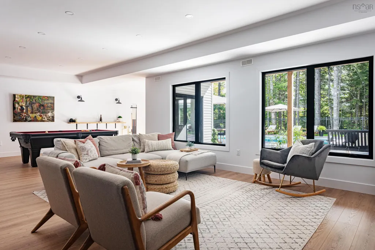
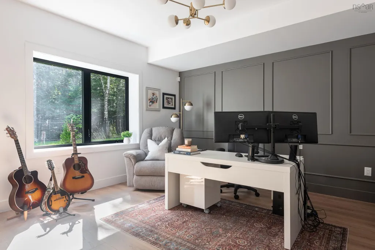
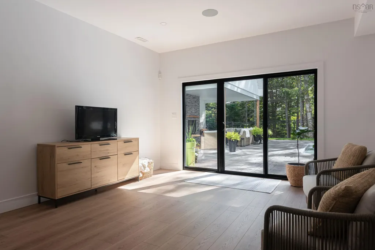
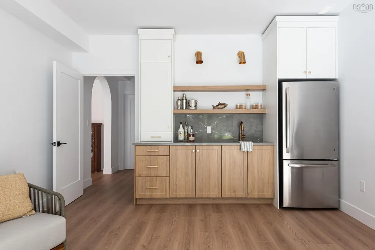
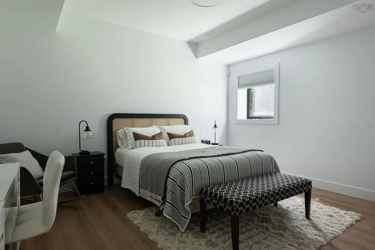
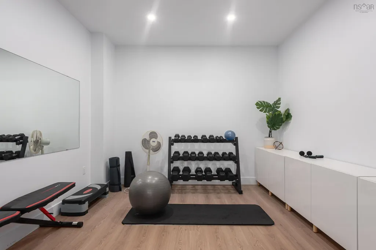
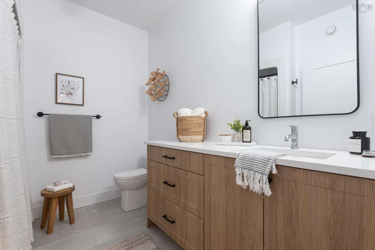
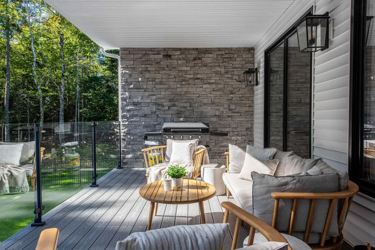
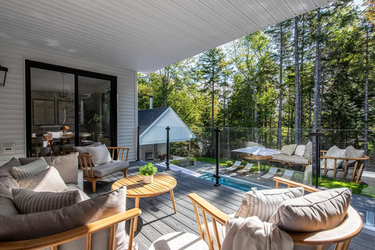
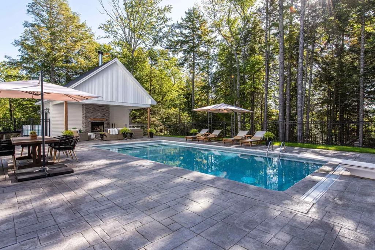
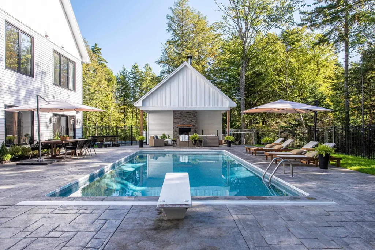
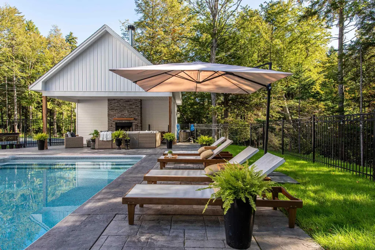
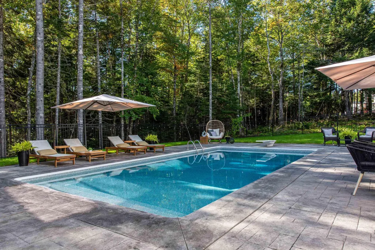
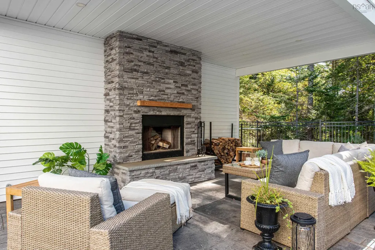
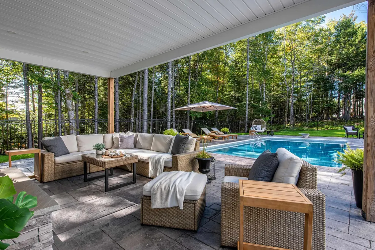
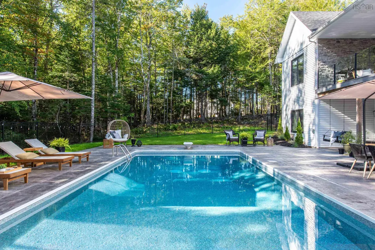
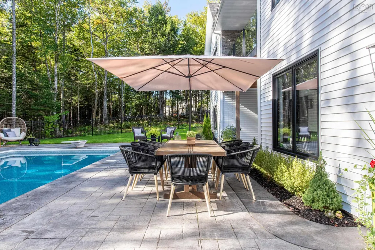
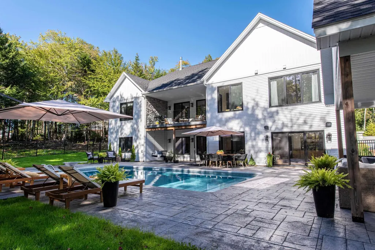
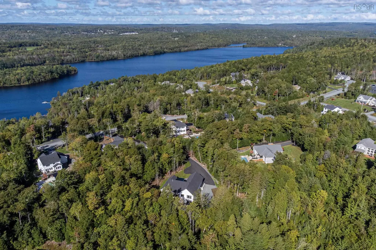
Tucked away on a private, landscaped flag lot, this home is arranged around the pleasure of being together and the easy pull of the outdoors. The main floor brings the kitchen and living areas together beneath soaring vaulted ceilings, with custom oak beams adding warmth and character overhead. A propane fireplace framed by warm wood built-ins gives the living area a grounded centre, while the 10-foot island and well-appointed pantry/prep kitchen make the space as practical as it is inviting. The primary suite sits quietly apart, with a spacious walk-in closet and an oversized ensuite with in-floor heat. Upstairs, two more bedrooms each have their own bathroom and walk-in closet, offering welcome privacy for family or guests. Downstairs, the family room, games area and recreation space flow together as one expansive gathering place, with the entire space walking out to the backyard and pool deck. An additional bedroom, separate office or den, dedicated gym, large full bathroom and generous storage room add flexibility and function to the lower level. A built-in lower-level pool house with wet bar carries the evening outdoors. Take a dip in the saltwater in-ground pool, then settle beneath the covered poolside area beside the floor-to-ceiling stone wood-burning fireplace. Four covered outdoor spaces offer welcoming places to gather, unwind and enjoy the beautifully landscaped grounds. Inside and out, the spaces invite you to settle in, gather often and enjoy every season. It’s a home for quiet routines, full houses and evenings that stretch a little longer.
| Elementary School | Middle School | High School |
|---|---|---|
| Ash Lee Jefferson Elementary School Elementary School | Georges P Vanier Junior High School Middle School | Lockview High School High School |
| Price History | |
|---|---|
| 9/25/2026 | Listed $1,874,900 |
General Features
| Sewer | Septic Tank |
|---|---|
| Heating | Fireplace(s),Heat Pump |
| Utilities | Electric,Propane,Cable Connected,Electricity Connected,Phone Connected |
| Possession | Negotiable |
| Roof | Asphalt,Metal |
| Zoning | R-1 |
| Architectural Style | Bungalow |
| Exclusions | Appliances In Garage |
| Year Built | 2023 |
| Property Subtype | Single Family Residence |
| Ownership | Freehold |
| County | Halifax |
| New Construction | false |
| Property Type | Residential |
| Attached Garage | true |
| Garage Y/N | true |
| Full Baths | 4 |
| Status | ACTIVE |
| Directions | Fall River Road, right on Jamieson Drive, right on Karels Drive , left, left on Maranatha Drive, left on High, right on Heddas Way |
| City | Fall River |
| MLS Area | 30-Waverley, Fall River, Oakfield |
| Lot Size Units | Acres |
| Lot Size Square Feet | 67143.384 |
| Carport Y/N | false |
| Property Attached Y/N | false |
| Land Lease Y/N | false |
| MLS Area Minor | 30-B |
| Additional Parcels Y/N | false |
| Structure Type | Detached |
| Building Area Units | Square Feet |
| Living Area Units | Square Feet |
| Standard Status | Active |
| High School | Lockview High School |
| Elementary School | Ash Lee Jefferson Elementary School |
| Middle/Junior High School | Georges P Vanier Junior High School |
| Cooling | Ducted Cooling |
| Construction Materials | Stone,Vinyl Siding |
| Virtual Tour | https://alishaknowles.ca/403-heddas-way.html |
| Appliances | Electric Range,Dishwasher,Dryer,Washer,Microwave,Refrigerator,Water Softener |
| Community Features | Golf,Park,Playground,Recreation Center,School Bus Service,Shopping,Place of Worship |
| Other Structures | Deck |
| Garage Spaces | 3 |
| Patio/Porch Features | Deck,Patio |
| Pool Features | In Ground |
Interior Features
| Interior Amenities | Central Vacuum,Ensuite Bath,High Speed Internet |
|---|---|
| Basement | Full,Finished,Walk-Out Access |
| Flooring | Engineered Hardwood,Laminate,Tile |
| Air Conditioning Y/N | true |
| Heating Y/N | true |
| Fireplace Y/N | true |
| Half Baths | 1 |
| Total Bedrooms | 4 |
| Below Grade Finished Area Unit Type | Square Feet |
| Total Baths | 5 |
| Fireplace Features | Propane |
Exterior Features
| Parking Features | Attached,Detached,Single,Double,Heated Garage,Paved |
|---|---|
| Lot Features | 1 to 2.99 Acres,Partially Cleared,Landscaped,Level,Sloping/Terraced,Wooded |
| Water Source | Drilled Well |
| Inclusions | Appliances In Kitchen, Pantry & Basement Wet Bar, Pool Table |
| Lot Size Area | 1.5414 |
| Foundation Details | Concrete Perimeter |
| Building Area Total | 4754 |
| Lot Size Acres | 1.5414 |
| Waterfront Y/N | false |
| Other Equipment | Air Exchanger,HRV (Heat Rcvry Ventln),Fuel Tank(s) |
| Total Parking | 3 |
| Other Parking | Parking Details(Paved),Garage Details(Attached Double Heated And Detached Single) |
| Fencing | Fenced |
| Covered Spaces | 3 |
Amenities
- Foreclosure
- Views
- Short Sale
- New Construction
- Adult 55+
- Lease To Own
- No Strata Fees
- Furnished
- Primary On Main
- Air Conditioning
- Seller Finance
- Green
- Fixer Upper
- Horse
- Golf
- Fireplace
- Deck
- Garage
- Basement
- Pool
Property vs Single Family Average in B2T 0M4
Price
Year Built
 Information should be deemed reliable but not guaranteed, all representations are approximate, and individual verification is recommended. Copyright ©2017 All rights reserved.
The trademarks REALTOR®, REALTORS® and the REALTOR® logo are controlled by The Canadian Real Estate Association (CREA) and identify real estate professionals who are members of CREA. The trademarks MLS®, Multiple Listing Service® and the associated logos are owned by CREA and identify the quality of services
Information should be deemed reliable but not guaranteed, all representations are approximate, and individual verification is recommended. Copyright ©2017 All rights reserved.
The trademarks REALTOR®, REALTORS® and the REALTOR® logo are controlled by The Canadian Real Estate Association (CREA) and identify real estate professionals who are members of CREA. The trademarks MLS®, Multiple Listing Service® and the associated logos are owned by CREA and identify the quality of services