
Water Views - Golf Course









Address
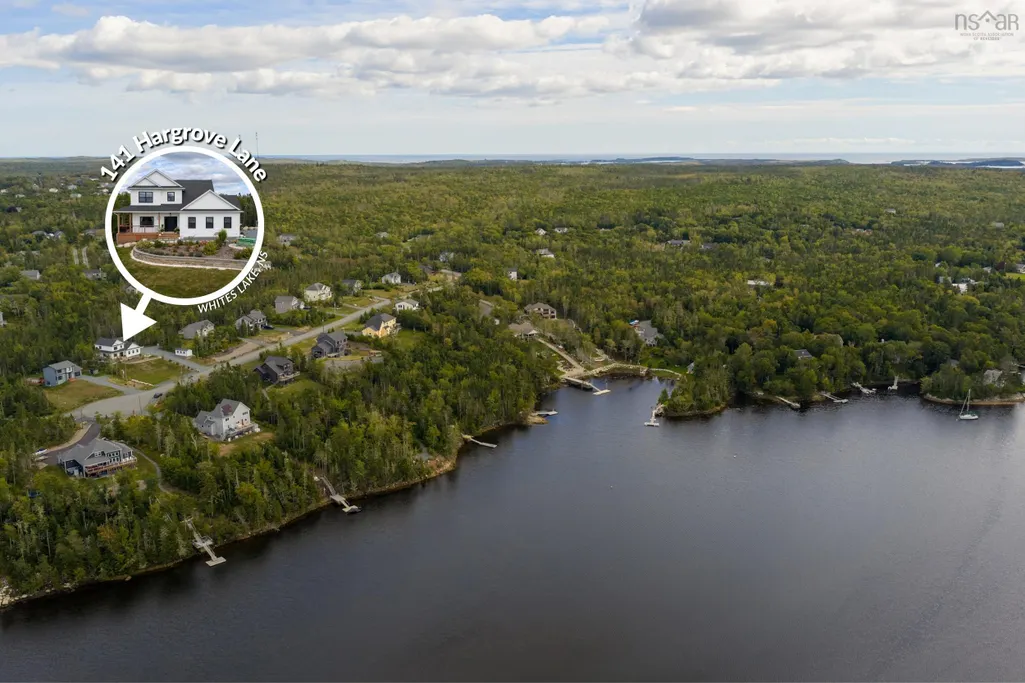
141 Hargrove Lane, Whites Lake, NS
Price
$ 899,900
Property Attributes
- MLS#202624383
- TypeSingle Family
- Listing Status ACTIVE
- CityWhites Lake
- AreaHalifax - Dartmouth
- Neighbourhood40-B
- Postal CodeB3T 0H8
- StyleSingle Family Residence
- Year Built2020
- Price$ 899,900
- Bedrooms3
- Full Bathrooms3
- Half Bathrooms0
- Sqr Footage2220
- Lot Size1.5529 Acres
Data Source:
Nova Scotia Association of REALTORS® (NSAR)
Property Description
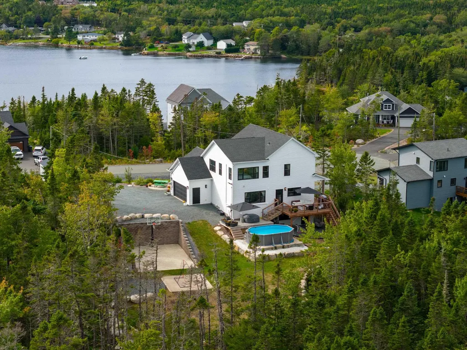
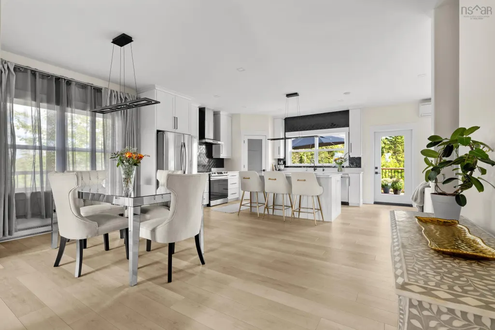
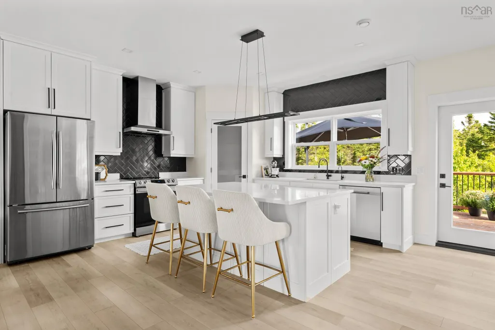
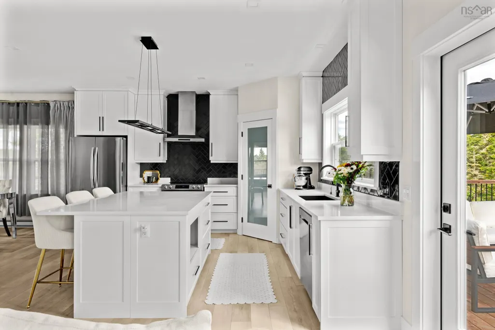
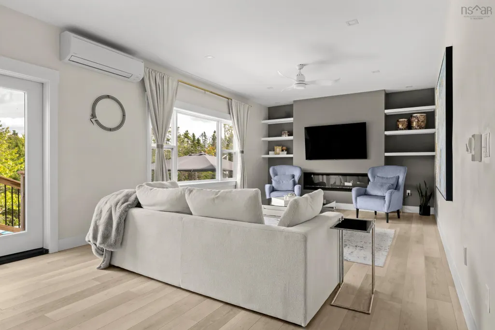
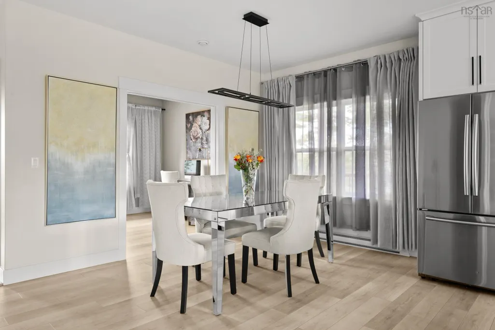
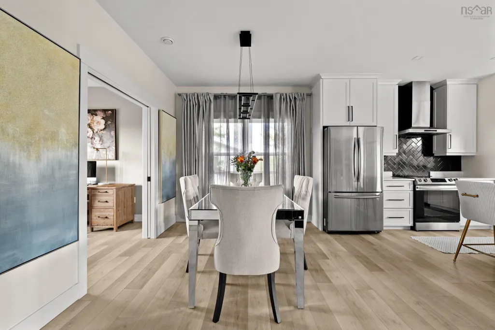
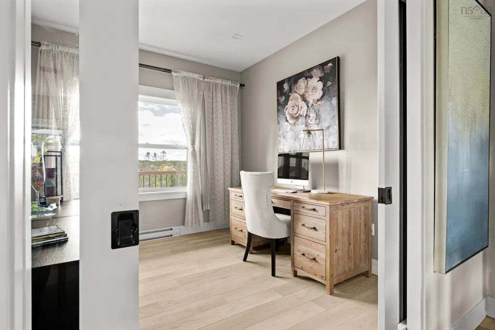
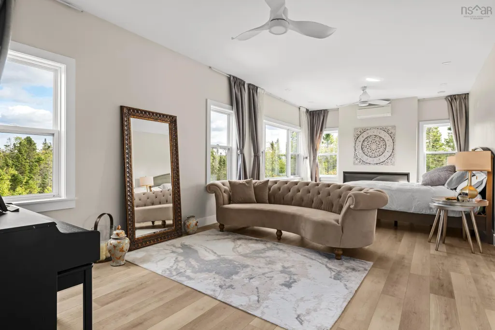
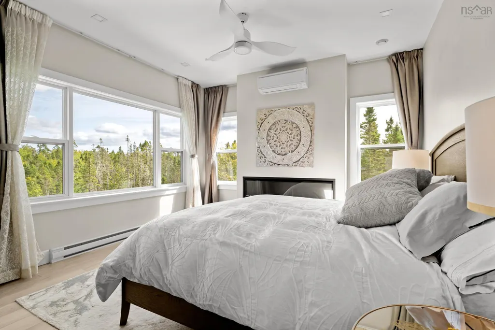
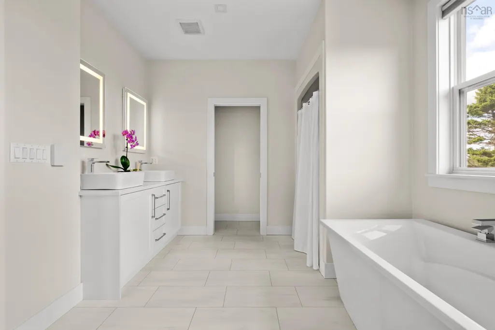
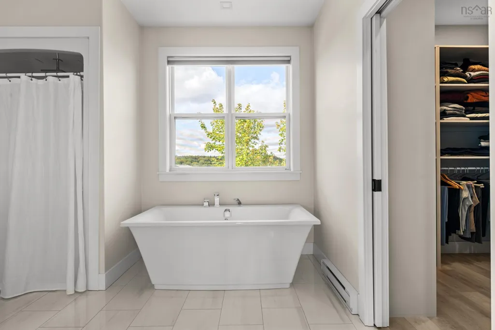
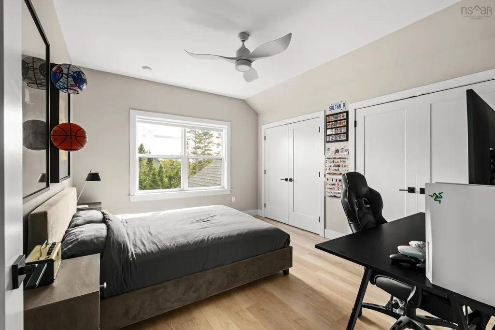
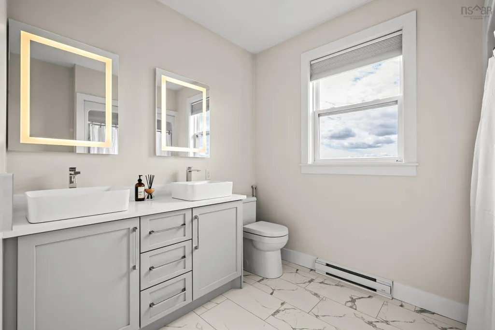
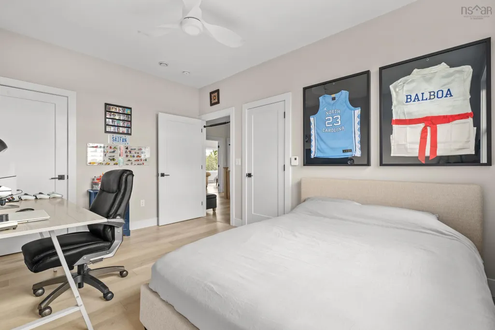
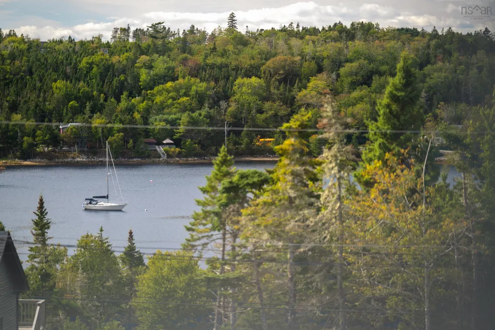
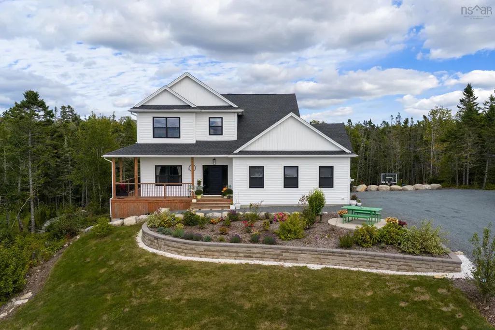
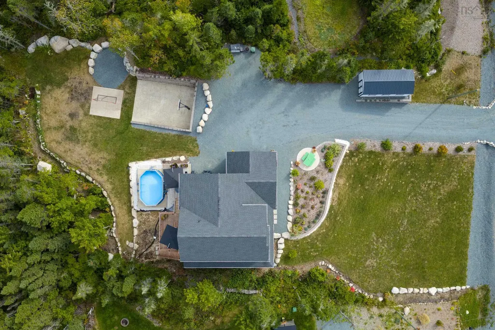
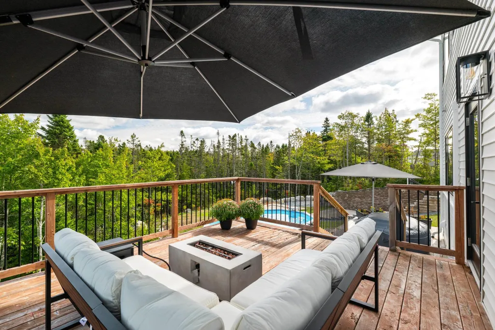
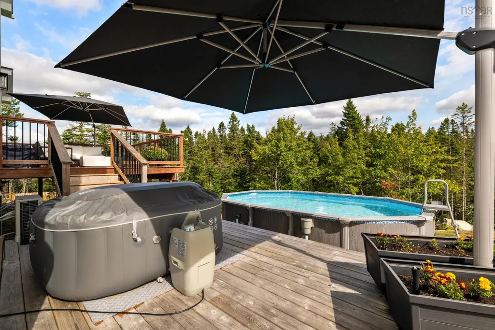
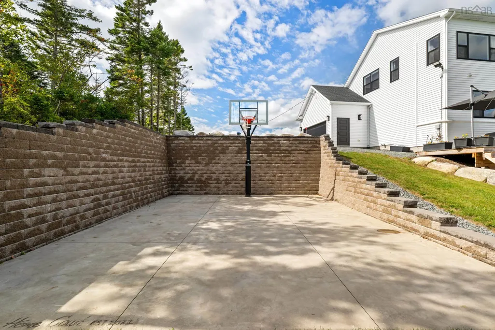
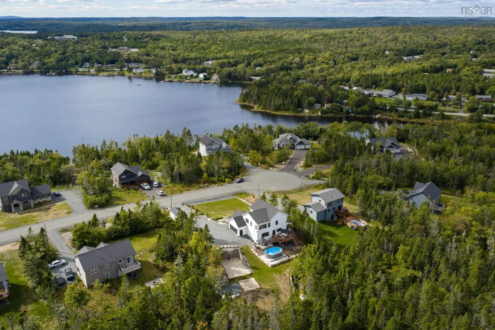
Follow your dream home to 141 Hargrove Lane. Built in 2020 and thoughtfully upgraded, this 3-bedroom, 3-bathroom home offers 2,220 sq ft of finished living area, plus a full walkout basement with undeveloped potential. Anchoring the main level is an inviting great room with 9-ft ceilings and a cozy fireplace, which opens directly to the chef inspired kitchen. Here, the space centres on an extended island with seating for three, set against classic white shaker cabinetry and a black herringbone backsplash. Also on the main level are a den/office for those who work from home and a full bath, which gives flexibility for one-level living down the road. Upstairs, the extended primary suite with ensuite and sitting area provides a peaceful retreat, greeting each day with sunrise over the treetops of the forest behind. Two additional spacious bedrooms and a full third bath complete the upper level. But the outside will be the part friends and family remember. Watch the sun sink over Prospect Bay from the covered front porch, or entertain on the multi-level wraparound deck with steps down to the above-ground pool and hot tub. Below the house, a basketball court has a floodlight for evening games. A second sport pad, boulder-lined paths, perennial gardens, and a 9-zone irrigation system make the most of the 1.55 acres. Recent upgrades ensure complete peace of mind, including three ductless heat pumps, a radon mitigation system, a GenerLink generator hookup, and digital Wi-Fi thermostats. Beyond the home, Oceanside Estates is a haven for outdoor enthusiasts—where you can kayak hidden inlets, explore over 11,000 acres in the neighbouring Terence Bay Wilderness Area, or play a round at two local golf courses just 15 minutes away. All of this sits in a vibrant coastal community minutes from daily essentials on Prospect Rd, and only 20 minutes from Bayers Lake or Peggy’s Cove.
| Elementary School | Middle School | High School |
|---|---|---|
| Atlantic Memorial - Terence Bay Elementary School (Atlantic Memorial) Elementary School | Brookside Junior High School Middle School | Halifax West High School High School |
| Price History | |
|---|---|
| 9/25/2026 | Listed $899,900 |
General Features
| Sewer | Septic Tank |
|---|---|
| Heating | Baseboard,Ductless |
| Utilities | Electric,Cable Connected,Electricity Connected,Phone Connected |
| Possession | Negotiable |
| Roof | Asphalt |
| Zoning | RA-3 |
| Year Built | 2020 |
| Property Subtype | Single Family Residence |
| Ownership | Freehold |
| County | Halifax |
| New Construction | false |
| Property Type | Residential |
| HOA | true |
| Attached Garage | true |
| Garage Y/N | true |
| Full Baths | 3 |
| Status | ACTIVE |
| Directions | Prospect Road to Terence Bay Road to Powers Road to Hargrove Lane |
| City | Whites Lake |
| MLS Area | 40-Timberlea, Prospect, St. Margaret's Bay |
| Lot Size Units | Acres |
| Lot Size Square Feet | 67644.324 |
| Carport Y/N | false |
| Property Attached Y/N | false |
| Land Lease Y/N | false |
| MLS Area Minor | 40-B |
| Additional Parcels Y/N | false |
| Structure Type | Detached |
| Building Area Units | Square Feet |
| Living Area Units | Square Feet |
| Standard Status | Active |
| View | Ocean |
| HOA Fee | 350 |
| High School | Halifax West High School |
| Elementary School | Atlantic Memorial - Terence Bay Elementary School (Atlantic Memorial) |
| Legal Description | 141 Hargrove Lane Lot Lw-8 Whites Lake Dwelling |
| Middle/Junior High School | Brookside Junior High School |
| Construction Materials | Vinyl Siding |
| Stories Count | 2 |
| Virtual Tour | https://my.matterport.com/show/?m=16brMRj1DAP |
| Appliances | Water Purifier |
| Levels | 2 Storey |
| Community Features | Golf,Park,Playground,School Bus Service,Shopping,Marina |
| Other Structures | Shed(s) |
| Garage Spaces | 2 |
| Spa Features | Heated |
| Patio/Porch Features | Patio |
| Pool Features | Above Ground |
Interior Features
| Interior Amenities | Ensuite Bath,High Speed Internet |
|---|---|
| Basement | Full,Unfinished,Walk-Out Access |
| Flooring | Laminate,Tile |
| Heating Y/N | true |
| Fireplace Y/N | true |
| Total Bedrooms | 3 |
| Below Grade Finished Area Unit Type | Square Feet |
| Total Baths | 3 |
| Fireplace Features | Fireplace(s) |
Exterior Features
| Parking Features | Double,Garage,Heated Garage,Wired,Gravel |
|---|---|
| Lot Features | 1 to 2.99 Acres,Landscaped,Sloping/Terraced |
| Water Source | Drilled Well |
| Lot Size Area | 1.5529 |
| Foundation Details | Concrete Perimeter |
| Spa | true |
| Building Area Total | 2220 |
| Lot Size Acres | 1.5529 |
| Waterfront Y/N | false |
| Other Equipment | HRV (Heat Rcvry Ventln),No Rental Equipment |
| Road Frontage Type | Private Road |
| Total Parking | 2 |
| Other Parking | Parking Details(Gravel, Multiple Cars),Garage Details(Single, Built-In, Heated, Wired) |
| Covered Spaces | 2 |
Amenities
- Foreclosure
- Views
- Short Sale
- New Construction
- Adult 55+
- Lease To Own
- No Strata Fees
- Furnished
- Primary On Main
- Air Conditioning
- Seller Finance
- Green
- Fixer Upper
- Horse
- Golf
- Fireplace
- Deck
- Garage
- Basement
- Pool
Property vs Single Family Average in B3T 0H8
Price
Year Built
 Information should be deemed reliable but not guaranteed, all representations are approximate, and individual verification is recommended. Copyright ©2017 All rights reserved.
The trademarks REALTOR®, REALTORS® and the REALTOR® logo are controlled by The Canadian Real Estate Association (CREA) and identify real estate professionals who are members of CREA. The trademarks MLS®, Multiple Listing Service® and the associated logos are owned by CREA and identify the quality of services
Information should be deemed reliable but not guaranteed, all representations are approximate, and individual verification is recommended. Copyright ©2017 All rights reserved.
The trademarks REALTOR®, REALTORS® and the REALTOR® logo are controlled by The Canadian Real Estate Association (CREA) and identify real estate professionals who are members of CREA. The trademarks MLS®, Multiple Listing Service® and the associated logos are owned by CREA and identify the quality of services