
Golf Course








Address
56 Holic Avenue, North Sydney, NS
Price
$ 359,900
Property Attributes
- MLS#202622731
- TypeSingle Family
- Listing Status ACTIVE
- CityNorth Sydney
- AreaCape Breton
- Postal CodeB2A 3R8
- StyleSingle Family Residence
- Year Built1983
- Price$ 359,900
- Bedrooms3
- Full Bathrooms2
- Half Bathrooms0
- Sqr Footage1396
- Lot Size0.2456 Acres
Data Source:
Nova Scotia Association of REALTORS® (NSAR)
Property Description
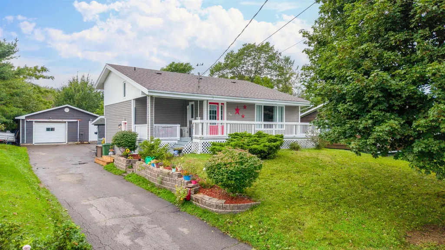
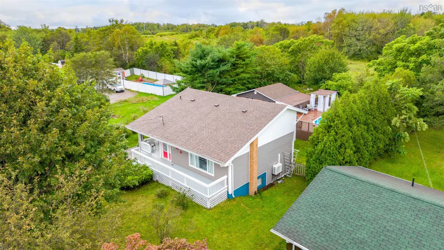
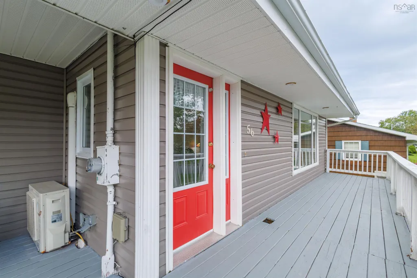
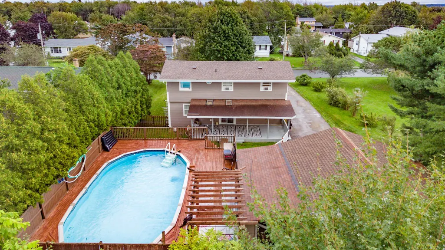
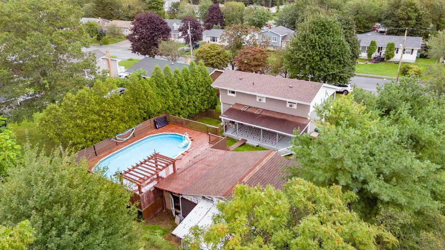
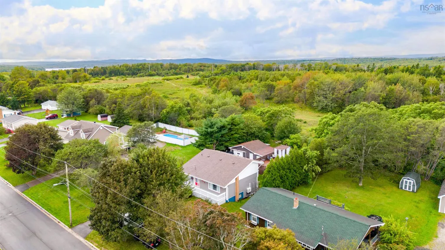
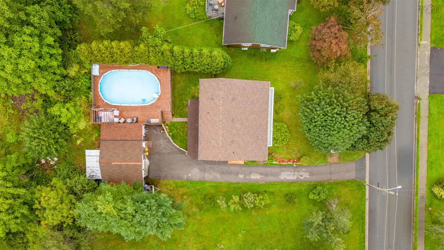
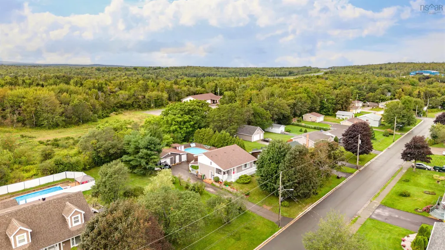
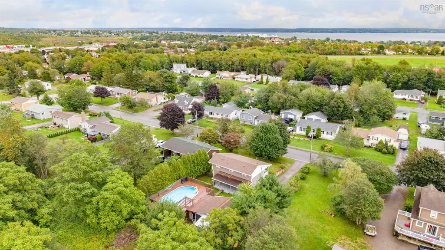
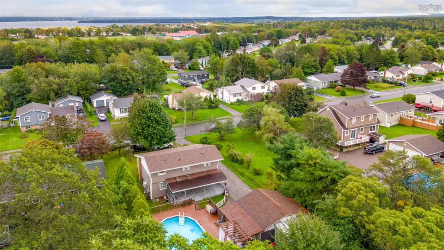
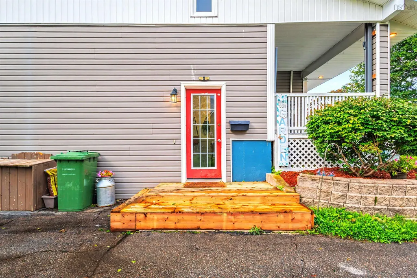
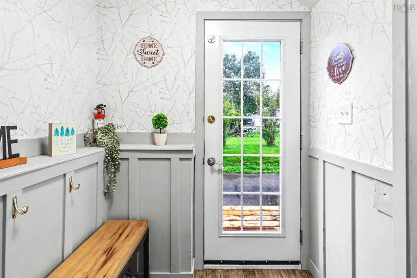
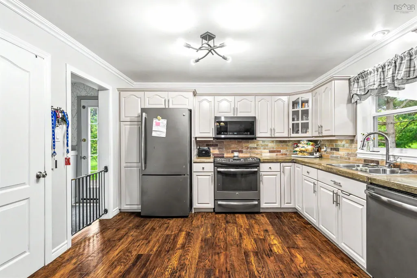
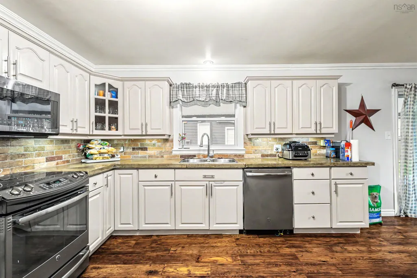
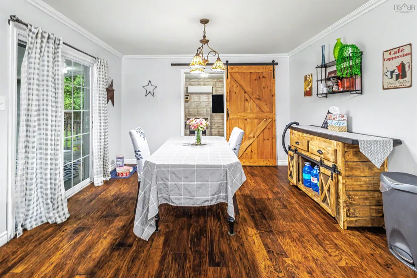
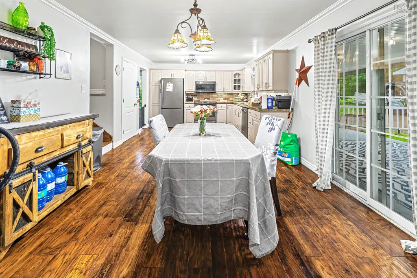
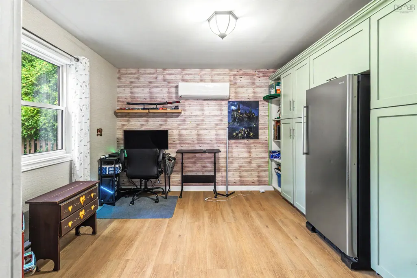
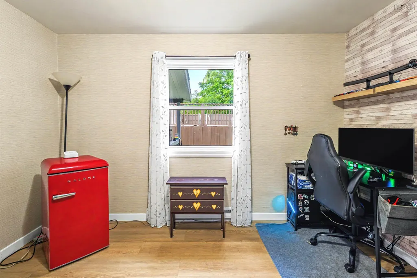
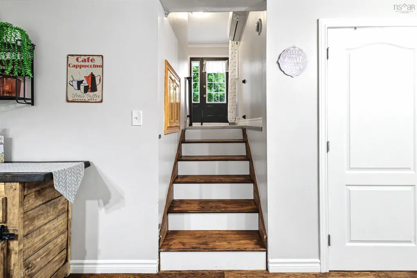
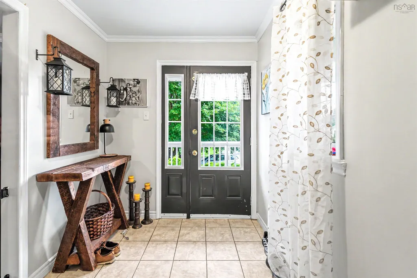
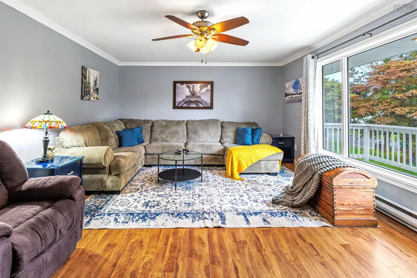
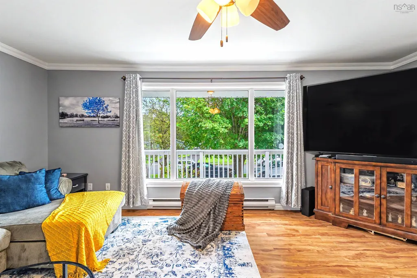
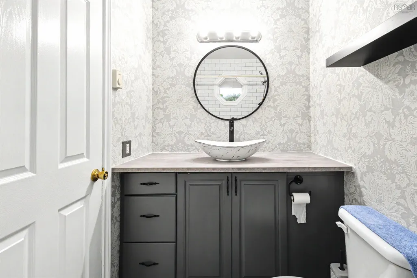
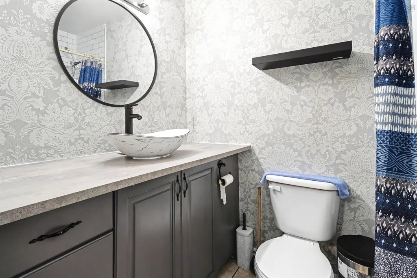
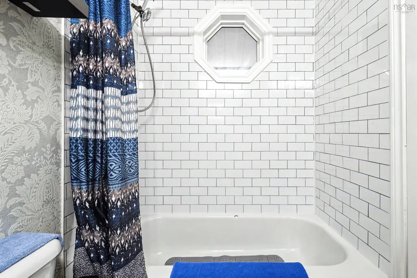
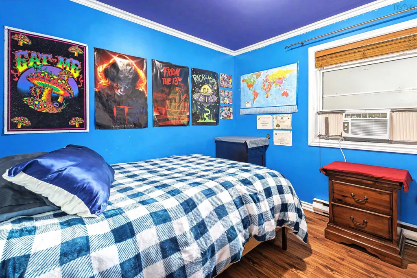
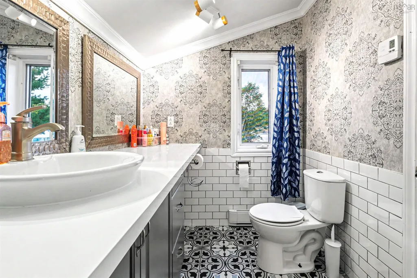
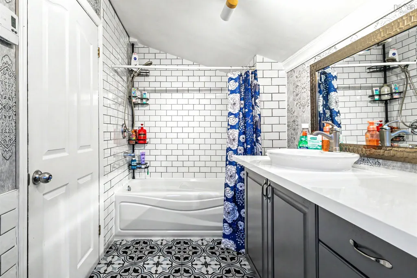
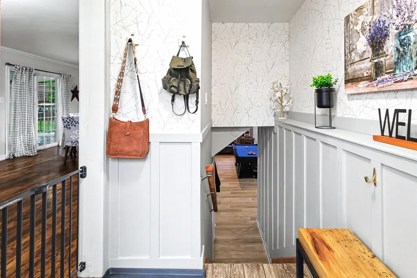
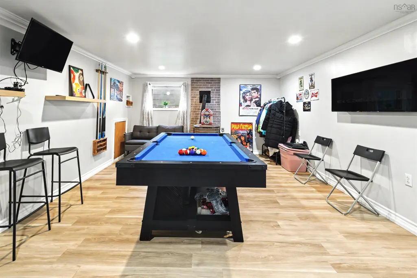
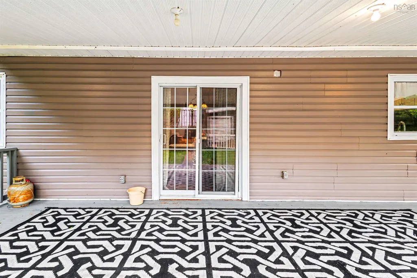
Welcome to 56 Holic Avenue, located in one of North Sydney’s most desirable areas. This well-maintained 3-bedroom, 2-bathroom four-level backsplit offers plenty of living space, thoughtful updates and a backyard made for summer. With a park nearby for the kids to enjoy and close proximity to local amenities, the location is hard to beat. The main level features a spacious kitchen and dining area along with a versatile den/office. Head up to the second level, where you'll find a large living room with plenty of space to relax and unwind. Continue to the third level, home to all three bedrooms, including the primary bedroom with its own updated ensuite. An additional updated four-piece bathroom completes this level. The lower level provides even more living space with a large rec room, perfect for movie nights, entertaining, a games area or simply another place for the family to spread out. Outside, the backyard is truly one of the highlights. Designed as your own summer oasis, it features an above-ground pool surrounded by extensive decking, creating a fantastic space for entertaining, relaxing and enjoying time with family and friends. Beautiful front and rear decks provide even more outdoor living space. A paved driveway, garage and new roof completed in 2026 round out this great property. With four levels of living space, great updates, an incredible backyard and a sought-after North Sydney location, 56 Holic Avenue is ready to welcome its next owners.
| Elementary School | Middle School | High School |
|---|---|---|
| Ferrisview Elementary School Elementary School | Sydney Mines Junior High School Middle School | Memorial Composite High School High School |
| Price History | |
|---|---|
| 9/9/2026 | Listed $359,900 |
General Features
| Sewer | Municipal |
|---|---|
| Heating | Baseboard,Ductless,Stove |
| Utilities | Electric,Cable Connected,Electricity Connected,Phone Connected |
| Possession | TBN |
| Roof | Asphalt |
| Zoning | UR2 |
| Year Built | 1983 |
| Property Subtype | Single Family Residence |
| Ownership | Freehold |
| County | Cape Breton |
| New Construction | false |
| Property Type | Residential |
| Attached Garage | false |
| Garage Y/N | true |
| Full Baths | 2 |
| Status | ACTIVE |
| Directions | From Baird Street turn right onto Holic (See RLP Sign on right) |
| City | North Sydney |
| MLS Area | 205-North Sydney |
| Lot Size Units | Square Feet |
| Lot Size Square Feet | 10698.336 |
| Carport Y/N | false |
| Property Attached Y/N | false |
| Land Lease Y/N | false |
| MLS Area Minor | N/A |
| Additional Parcels Y/N | false |
| Structure Type | Detached |
| Building Area Units | Square Feet |
| Living Area Units | Square Feet |
| Standard Status | Active |
| High School | Memorial Composite High School |
| Elementary School | Ferrisview Elementary School |
| Middle/Junior High School | Sydney Mines Junior High School |
| Construction Materials | Vinyl Siding |
| Stories Count | 4 |
| Virtual Tour | https://youtu.be/9aAUgBetT8I |
| Appliances | Stove,Dishwasher,Dryer,Washer,Refrigerator |
| Levels | Multi/Split,4 Level |
| Community Features | Golf,Park,Playground,Marina |
| Patio/Porch Features | Patio |
| Pool Features | Above Ground |
Interior Features
| Interior Amenities | High Speed Internet |
|---|---|
| Basement | Crawl Space,Partially Finished |
| Flooring | Ceramic Tile,Laminate |
| Heating Y/N | true |
| Total Bedrooms | 3 |
| Below Grade Finished Area Unit Type | Square Feet |
| Total Baths | 2 |
Exterior Features
| Parking Features | Detached,Parking Spaces(s),Paved |
|---|---|
| Lot Features | Under 0.5 Acres,Cleared,Landscaped |
| Water Source | Municipal |
| Lot Size Area | 10698.336 |
| Foundation Details | Concrete Perimeter |
| Building Area Total | 1396 |
| Lot Size Acres | 0.2456 |
| Waterfront Y/N | false |
| Other Equipment | No Rental Equipment |
| Road Frontage Type | Public |
| Other Parking | Parking Details(Paved),Garage Details(20x24 + 7x13) |
Amenities
- Foreclosure
- Views
- Short Sale
- New Construction
- Adult 55+
- Lease To Own
- No Strata Fees
- Furnished
- Primary On Main
- Air Conditioning
- Seller Finance
- Green
- Fixer Upper
- Horse
- Golf
- Fireplace
- Deck
- Garage
- Basement
- Pool
Property vs Single Family Average in B2A 3R8
Price
Year Built
 Information should be deemed reliable but not guaranteed, all representations are approximate, and individual verification is recommended. Copyright ©2017 All rights reserved.
The trademarks REALTOR®, REALTORS® and the REALTOR® logo are controlled by The Canadian Real Estate Association (CREA) and identify real estate professionals who are members of CREA. The trademarks MLS®, Multiple Listing Service® and the associated logos are owned by CREA and identify the quality of services
Information should be deemed reliable but not guaranteed, all representations are approximate, and individual verification is recommended. Copyright ©2017 All rights reserved.
The trademarks REALTOR®, REALTORS® and the REALTOR® logo are controlled by The Canadian Real Estate Association (CREA) and identify real estate professionals who are members of CREA. The trademarks MLS®, Multiple Listing Service® and the associated logos are owned by CREA and identify the quality of services