
Golf Course








Address
130 Passchendaele Avenue, Debert, NS
Price
$ 305,000
Property Attributes
- MLS#202621966
- TypeSingle Family
- Listing Status ACTIVE
- CityDebert
- AreaNorthern Region
- Postal CodeB0M 1G0
- StyleBungalow
- Year Built1976
- Price$ 305,000
- Bedrooms3
- Full Bathrooms1
- Half Bathrooms0
- Sqr Footage1056
- Lot Size0.1681 Acres
Data Source:
Nova Scotia Association of REALTORS® (NSAR)
Property Description
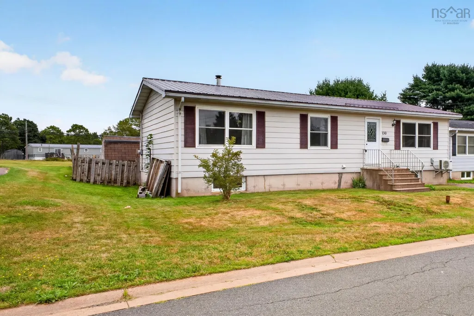
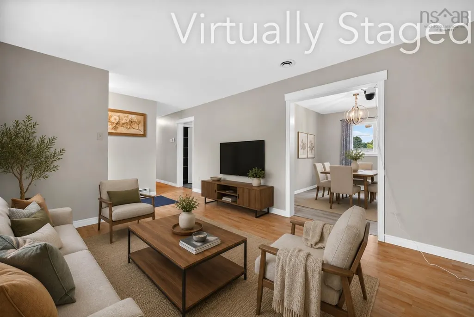
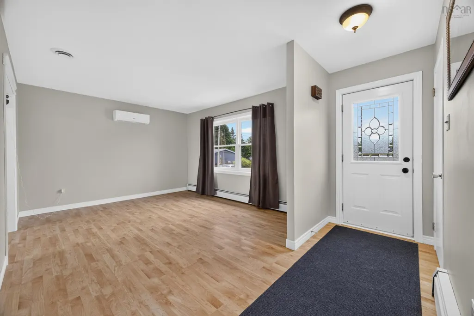
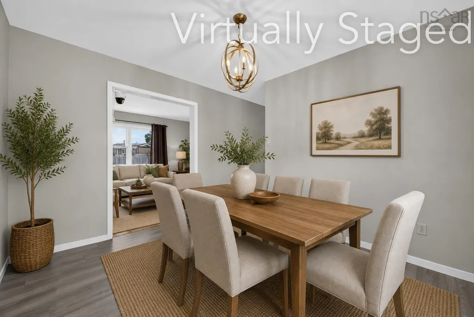
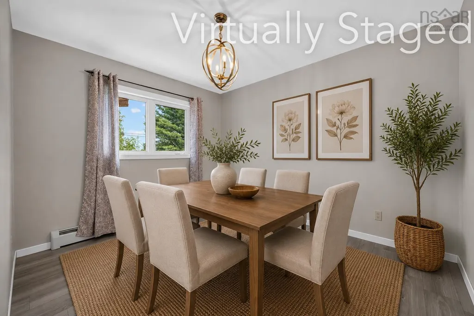
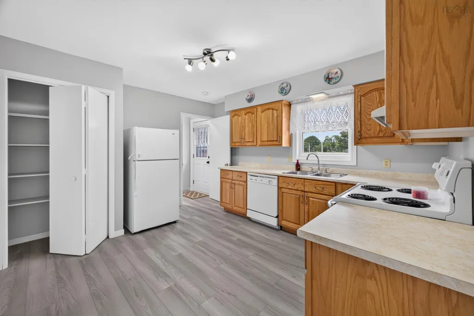
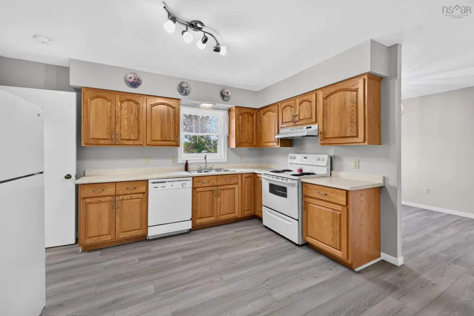
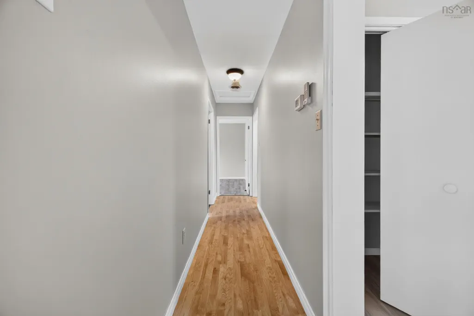
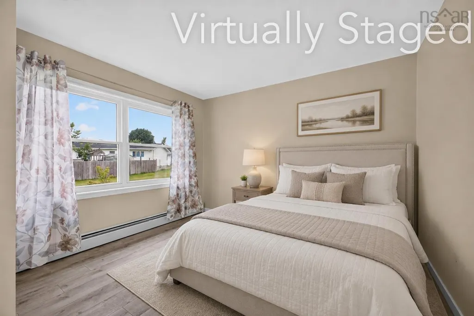
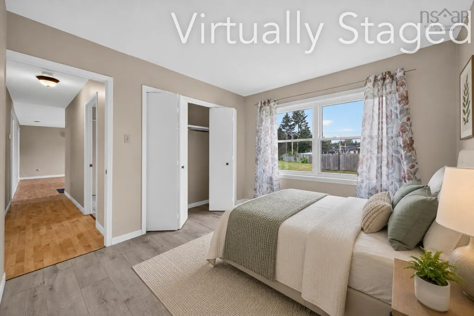
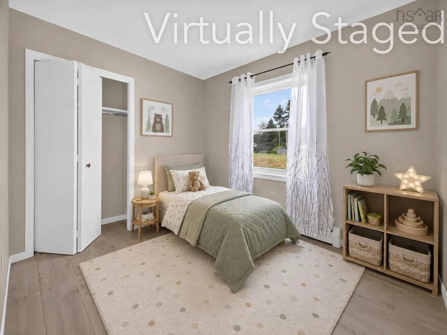
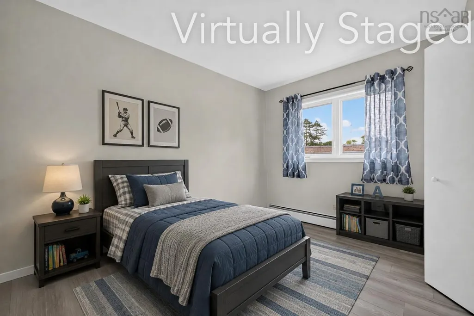
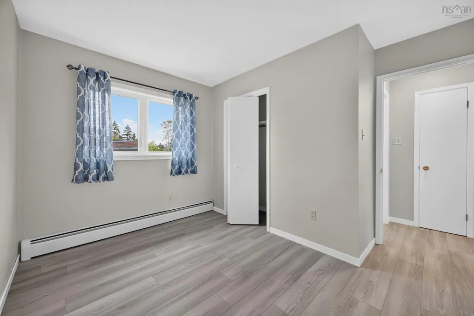
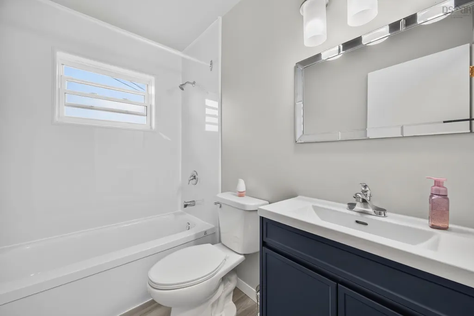
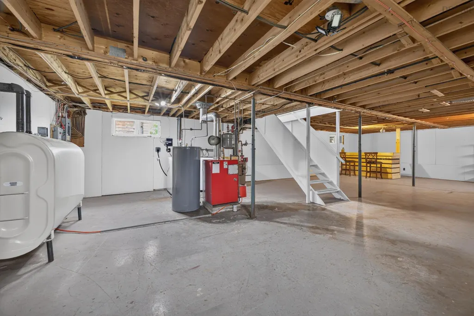
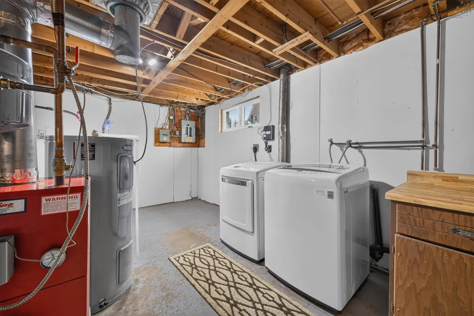
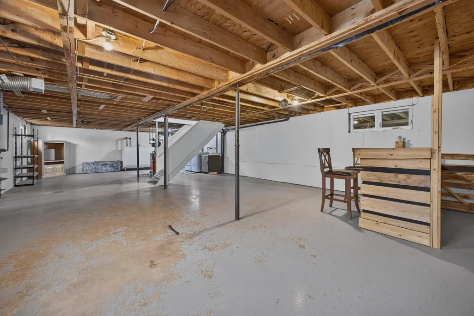
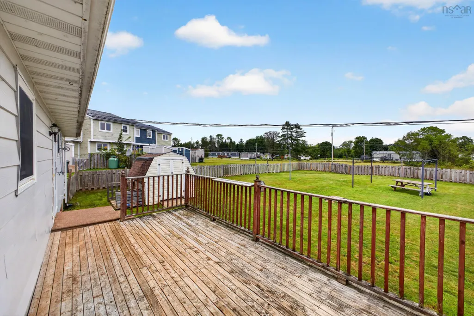
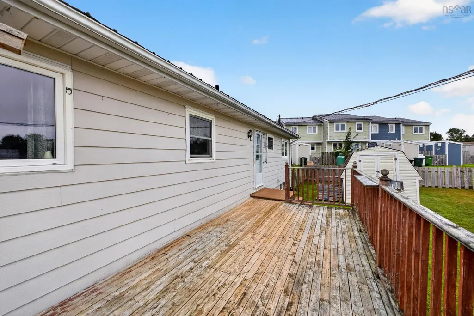
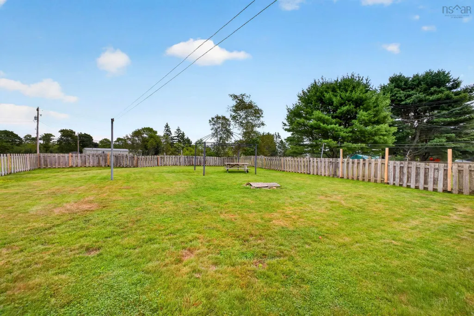
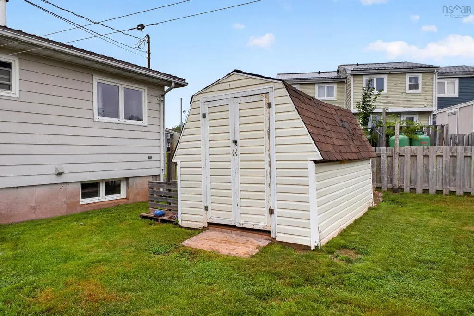
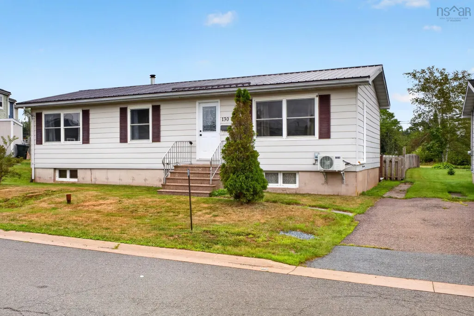
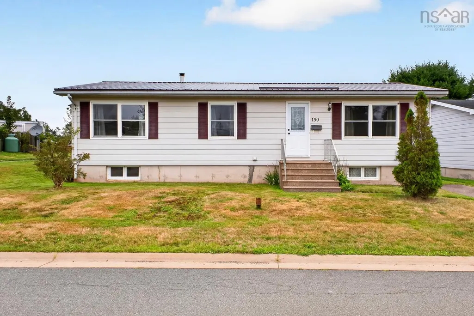
Quick occupancy is available, so you could be settling into your own 3 bedroom bungalow sooner than you think. Picture this: your own front door, your own backyard, a place for the dog to run and summer evenings on the back deck. Set in a welcoming community with a playground, dog park, basketball courts and walking trails nearby, there are plenty of reasons to get outside and enjoy where you live. You’re close to the Village of Debert, Masstown Market, schools and everyday amenities, with quick highway access making the commute to Truro or trips farther a field easy. The Debert Industrial Park and airport are also just minutes away, while municipal water and sewer keep day-to-day living simple. At home, the completely fenced backyard gives kids and pets room to play while giving you a private space to BBQ, entertain, garden or relax. Green space behind the property adds to the peaceful feel, and there’s an included storage shed. Inside, the work has already been done. Since December, the home has seen new flooring, fresh paint, updated lighting, an updated HVAC system, hot water tank and heat pump, plus a refreshed 4 piece bath with a new Bath Fitter tub and surround, vanity, toilet and flooring. The large kitchen offers plenty of room, including space to add an island if you wish, plus a large pantry closet for extra storage. The primary bedroom has double closets and there’s additional hallway storage. Downstairs, you’ll find your own bar area along with plenty of potential to develop more living space as your needs change. The washer and dryer are included too. For a first-time buyer, this is a home you can enjoy now, with room to grow into later. Ask your REALTOR® about the First-Time Home Buyers Down Payment Assistance Program and whether you may qualify.
| Elementary School | Middle School | High School |
|---|---|---|
| Debert Elementary School Elementary School | Central Colchester Junior High School Middle School | Cobequid Educational Centre High School |
| Price History | |
|---|---|
| 8/31/2026 | Listed $305,000 |
General Features
| Sewer | Municipal |
|---|---|
| Heating | Ductless,Hot Water |
| Utilities | Electric,Cable Connected,Electricity Connected,Other |
| Possession | Immediate |
| Roof | Metal |
| Zoning | R4 |
| Gas Y/N | Oil |
| Architectural Style | Bungalow |
| Year Built | 1976 |
| Property Subtype | Single Family Residence |
| Ownership | Freehold |
| County | Colchester |
| New Construction | false |
| Property Type | Residential |
| Attached Garage | false |
| Garage Y/N | false |
| Full Baths | 1 |
| Status | ACTIVE |
| Directions | From Highway 104, take Exit 13 to Debert and follow Plains Road to Mercury Drive. Turn right off Mercury and the house will be on the right hand side. |
| City | Debert |
| MLS Area | 104-Truro/Bible Hill/Stewiacke |
| Lot Size Units | Square Feet |
| Lot Size Square Feet | 7322.436 |
| Carport Y/N | false |
| Property Attached Y/N | false |
| Land Lease Y/N | false |
| MLS Area Minor | N/A |
| Structure Type | Detached |
| Building Area Units | Square Feet |
| Living Area Units | Square Feet |
| Standard Status | Active |
| High School | Cobequid Educational Centre |
| Elementary School | Debert Elementary School |
| Middle/Junior High School | Central Colchester Junior High School |
| Construction Materials | Vinyl Siding |
| Virtual Tour | https://canva.link/wualu73n932ridf |
| Appliances | Electric Range,Dishwasher,Dryer - Electric,Refrigerator |
| Community Features | Golf,Park,Playground,School Bus Service,Ski Hill,Place of Worship |
| Other Structures | Deck,Shed(s) |
| Patio/Porch Features | Deck |
Interior Features
| Interior Amenities | High Speed Internet |
|---|---|
| Basement | Full,Unfinished |
| Flooring | Laminate |
| Heating Y/N | true |
| Total Bedrooms | 3 |
| Below Grade Finished Area Unit Type | Square Feet |
| Total Baths | 1 |
Exterior Features
| Parking Features | No Garage,Paved |
|---|---|
| Lot Features | Under 0.5 Acres,Landscaped |
| Water Source | Municipal |
| Inclusions | Appliances |
| Lot Size Area | 7322.436 |
| Foundation Details | Concrete Perimeter |
| Building Area Total | 1056 |
| Lot Size Acres | 0.1681 |
| Waterfront Y/N | false |
| Other Equipment | Air Exchanger,No Rental Equipment |
| Road Frontage Type | Public |
| Other Parking | Parking Details(Paved),Garage Details(Shed) |
| Fencing | Fenced |
Amenities
- Foreclosure
- Views
- Short Sale
- New Construction
- Adult 55+
- Lease To Own
- No Strata Fees
- Furnished
- Primary On Main
- Air Conditioning
- Seller Finance
- Green
- Fixer Upper
- Horse
- Golf
- Fireplace
- Deck
- Garage
- Basement
- Pool
Property vs Single Family Average in B0M 1G0
Price
Year Built
 Information should be deemed reliable but not guaranteed, all representations are approximate, and individual verification is recommended. Copyright ©2017 All rights reserved.
The trademarks REALTOR®, REALTORS® and the REALTOR® logo are controlled by The Canadian Real Estate Association (CREA) and identify real estate professionals who are members of CREA. The trademarks MLS®, Multiple Listing Service® and the associated logos are owned by CREA and identify the quality of services
Information should be deemed reliable but not guaranteed, all representations are approximate, and individual verification is recommended. Copyright ©2017 All rights reserved.
The trademarks REALTOR®, REALTORS® and the REALTOR® logo are controlled by The Canadian Real Estate Association (CREA) and identify real estate professionals who are members of CREA. The trademarks MLS®, Multiple Listing Service® and the associated logos are owned by CREA and identify the quality of services