
Golf Course







Address
245/247 Ward Road, Greenwood Square, NS
Price
$ 759,900
Property Attributes
- MLS#202619546
- TypeSingle Family
- Listing Status ACTIVE
- CityGreenwood Square
- AreaAnnapolis Valley
- NeighbourhoodV3
- Postal CodeB0P 1R0
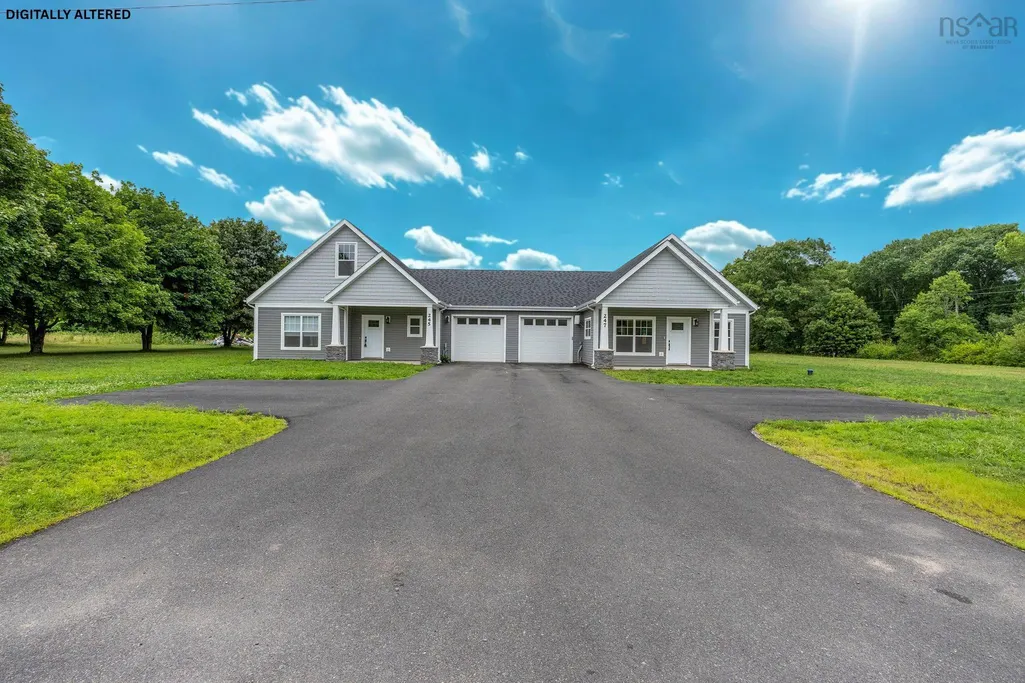
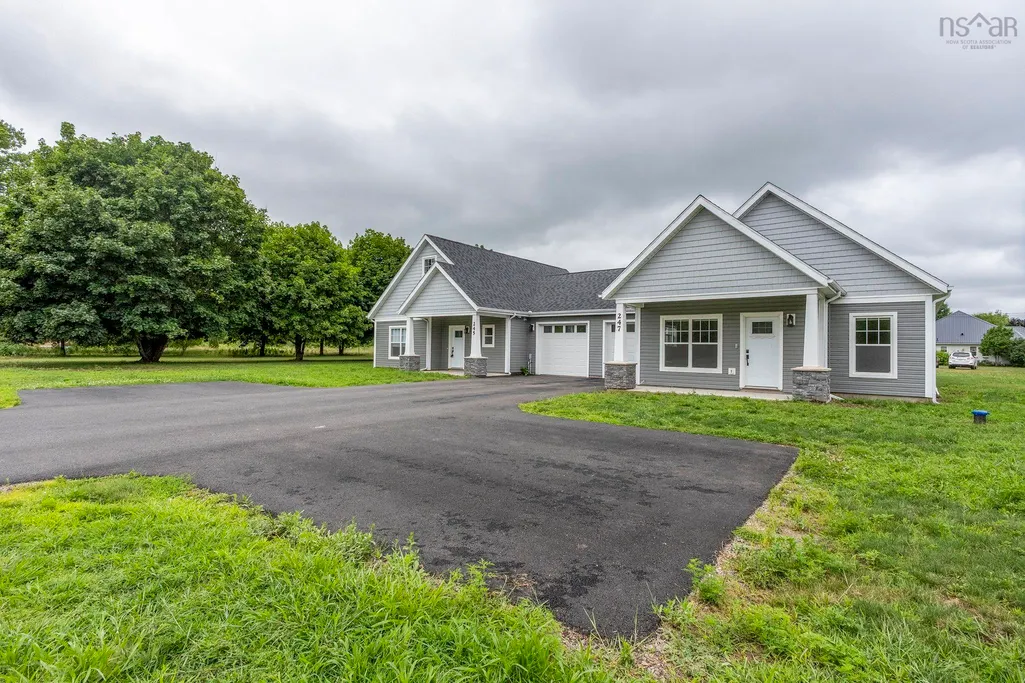
- StyleDuplex
- Year Built2022
- Price$ 759,900
- Bedrooms5
- Full Bathrooms3
- Half Bathrooms1
- Sqr Footage2825
- Lot Size1.2869 Acres
Data Source:
Nova Scotia Association of REALTORS® (NSAR)
Property Description
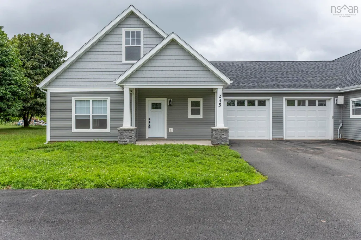
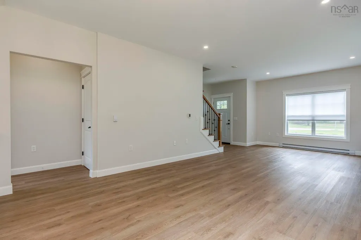
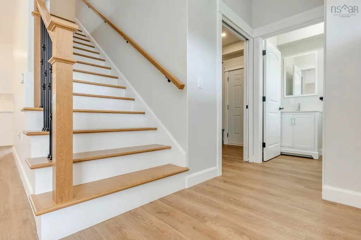
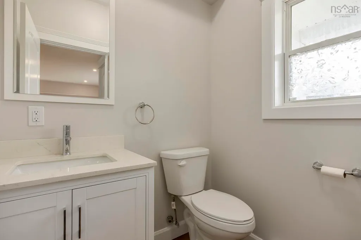
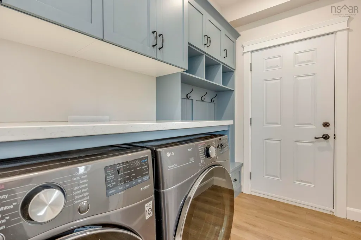
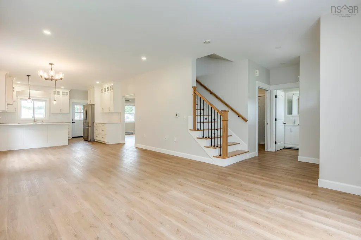
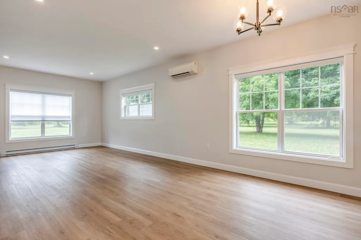
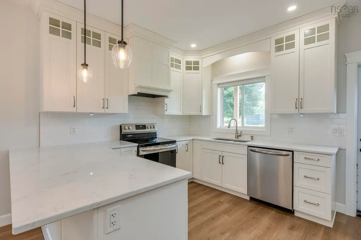
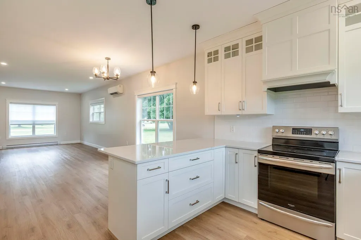
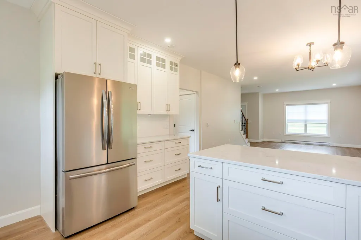
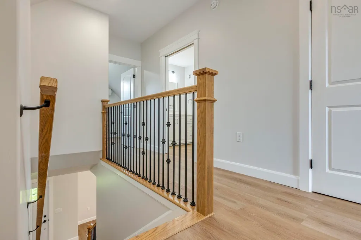
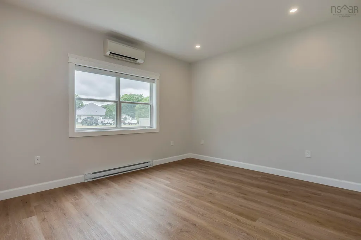
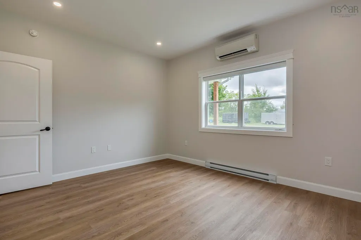
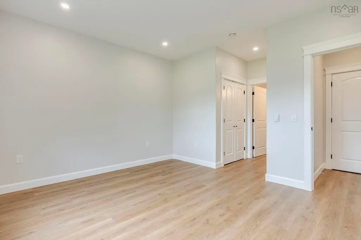
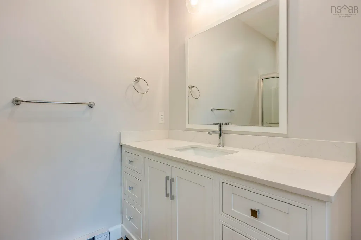
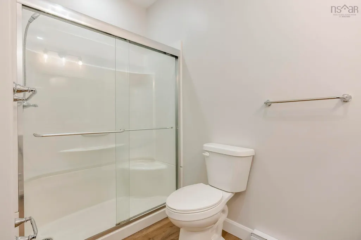
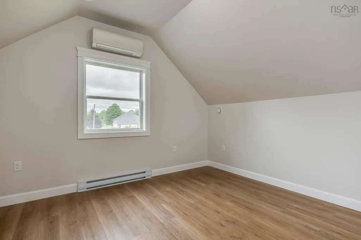
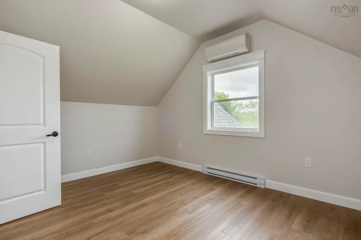
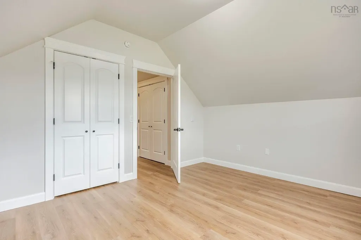
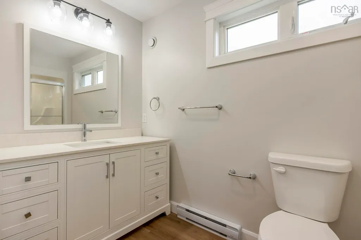
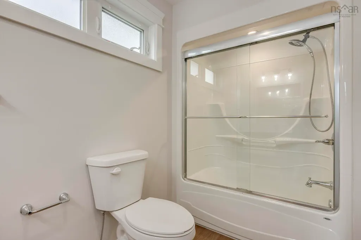
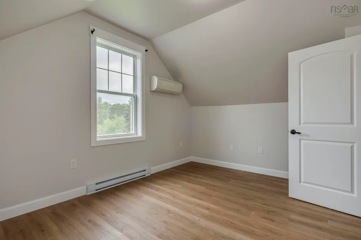
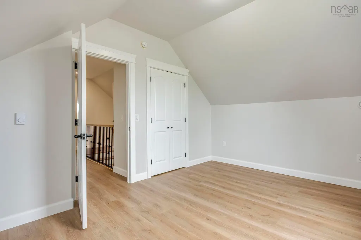
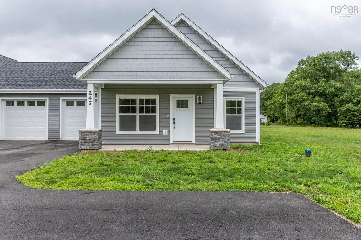
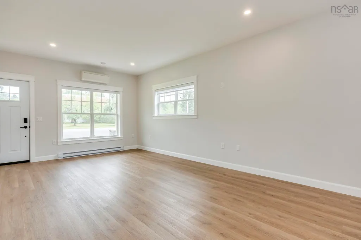
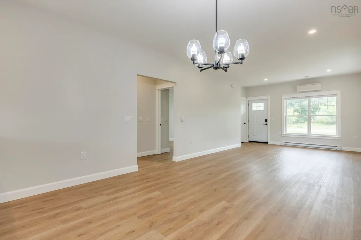
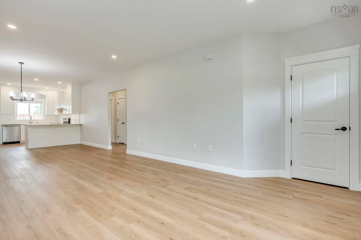
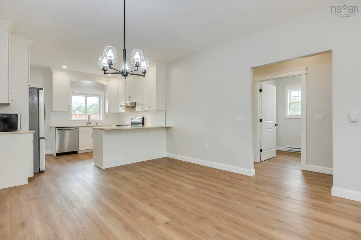
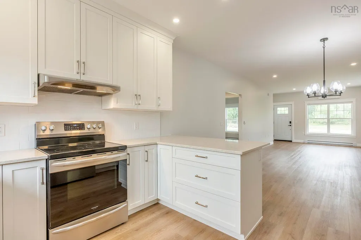
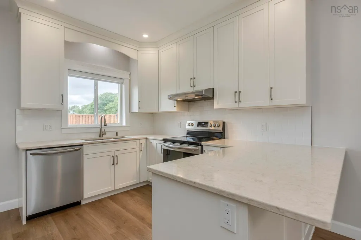
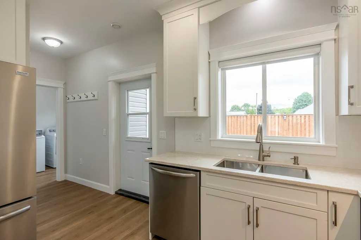
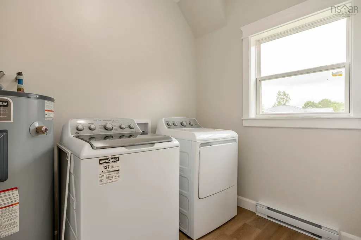
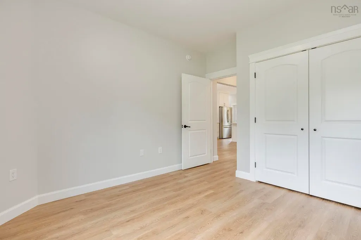
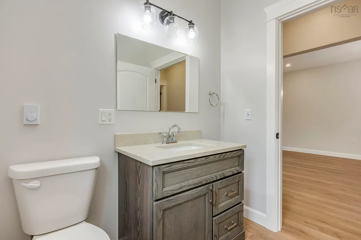
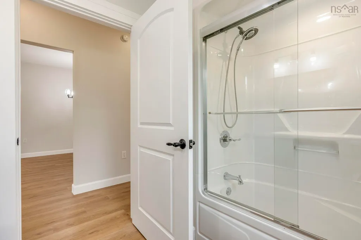
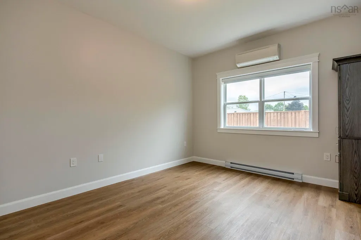
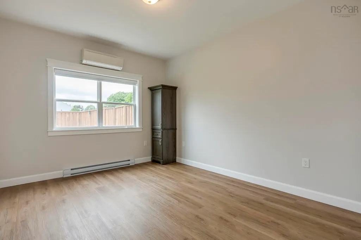
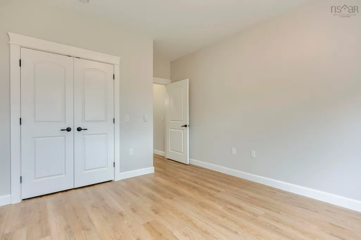
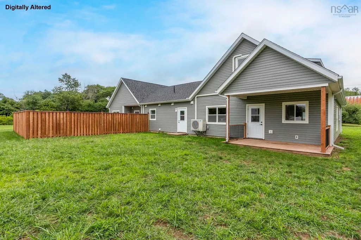
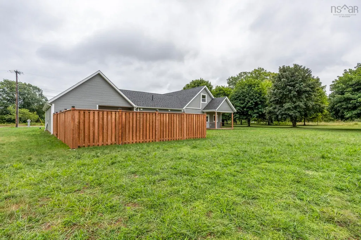
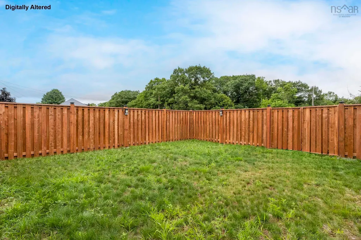
Welcome to an exceptional opportunity in the heart of Greenwood! Built in 2022, this executive side-by-side duplex offers outstanding versatility for homeowners and investors alike. Live in one unit while generating rental income from the other, accommodate a multi-generational family, or add a premium investment property to your portfolio. Freshly painted throughout and professionally cleaned, the entire duplex is move-in ready and offers immediate occupancy. The spacious two-storey unit features a custom kitchen with solid surface countertops, adjoining dining area, and a thoughtfully designed laundry room with direct access to the attached garage. The home offers three generous bedrooms, 2.5 bathrooms including a private primary ensuite, a convenient main-floor powder room, warm flooring throughout, and an elegant staircase that creates a welcoming first impression. Relax outdoors on the covered front porch or backyard patio. The adjoining one-level unit is equally impressive, offering a custom kitchen with solid surface countertops, additional pantry storage, designated laundry with garage access, a generator panel, two spacious bedrooms with ample closet space, a full bathroom, covered front porch, and fully fenced backyard. Ideally located just minutes from CFB Greenwood's back gate and close to shopping, schools, restaurants, recreation, and everyday amenities, this exceptional property offers outstanding convenience and flexibility. Executive duplexes of this quality are rarely available in the area—don't miss this rare opportunity!
| Elementary School | Middle School | High School |
|---|---|---|
| Kingston & District School Elementary School | Pine Ridge Middle School Middle School | West Kings District High School High School |
| Price History | |
|---|---|
| 8/4/2026 | Listed $759,900 |
General Features
| Sewer | Septic Tank |
|---|---|
| Heating | Baseboard,Ductless |
| Utilities | Electric,Cable Connected,Electricity Connected,Phone Connected |
| Possession | Immediate |
| Roof | Asphalt |
| Zoning | A2 |
| Year Built | 2022 |
| Property Subtype | Duplex |
| Ownership | Freehold |
| County | Kings |
| New Construction | false |
| Property Type | Residential |
| Attached Garage | true |
| Garage Y/N | true |
| Full Baths | 3 |
| Status | ACTIVE |
| Directions | From Highway 1 (between Kingston & Aylesford), turn onto NS Hwy 201 (aka Glebe Road). Turn right onto Ward Road to civic on right side. |
| City | Greenwood Square |
| MLS Area | Kings County |
| Lot Size Units | Acres |
| Lot Size Square Feet | 56057.364 |
| Carport Y/N | false |
| Property Attached Y/N | true |
| Land Lease Y/N | false |
| MLS Area Minor | V3 |
| Additional Parcels Y/N | false |
| Structure Type | Side By Side |
| Building Area Units | Square Feet |
| Living Area Units | Square Feet |
| Standard Status | Active |
| High School | West Kings District High School |
| Elementary School | Kingston & District School |
| Legal Description | PID 55145577 |
| Tax Assessed Value | 685600 |
| Middle/Junior High School | Pine Ridge Middle School |
| Cooling | Ductless |
| Construction Materials | Stone,Vinyl Siding |
| Stories Count | 2 |
| Virtual Tour | https://unbranded.youriguide.com/245_ward_rd_greenwood_ns/ |
| Appliances | Stove,Dishwasher,Dryer,Washer,Microwave,Refrigerator,Water Purifier |
| Levels | 2 Storey |
| Community Features | Golf,Park,Playground,Near Public Transport,Recreation Center,School Bus Service,Shopping,Place of Worship |
| Other Structures | Deck |
| Garage Spaces | 1 |
| Patio/Porch Features | Deck,Patio |
Interior Features
| Interior Amenities | Ensuite Bath,High Speed Internet |
|---|---|
| Basement | None |
| Flooring | Hardwood,Vinyl Plank |
| Air Conditioning Y/N | true |
| Heating Y/N | true |
| Half Baths | 1 |
| Total Bedrooms | 5 |
| Below Grade Finished Area Unit Type | Square Feet |
| Total Baths | 4 |
Exterior Features
| Parking Features | Attached,Single,Wired,Double,Multiple Driveways,Parking Spaces(s),Paved |
|---|---|
| Lot Features | 1 to 2.99 Acres,Cleared,Landscaped,Level |
| Water Source | Drilled Well |
| Inclusions | All Appliances |
| Lot Size Area | 1.2869 |
| Foundation Details | Slab |
| Building Area Total | 2825 |
| Lot Size Acres | 1.2869 |
| Waterfront Y/N | false |
| Other Equipment | HRV (Heat Rcvry Ventln),No Rental Equipment |
| Road Frontage Type | Public,Year Round Road |
| Total Parking | 3 |
| Other Parking | Parking Details(Double, Paved, Parking Spots),Garage Details(Single, Attached, Wired For Each Unit) |
| Fencing | Partial |
| Covered Spaces | 1 |
Amenities
- Foreclosure
- Views
- Short Sale
- New Construction
- Adult 55+
- Lease To Own
- No Strata Fees
- Furnished
- Primary On Main
- Air Conditioning
- Seller Finance
- Green
- Fixer Upper
- Horse
- Golf
- Fireplace
- Deck
- Garage
- Basement
- Pool
Property vs Single Family Average in B0P 1R0
Price
Year Built
 Information should be deemed reliable but not guaranteed, all representations are approximate, and individual verification is recommended. Copyright ©2017 All rights reserved.
The trademarks REALTOR®, REALTORS® and the REALTOR® logo are controlled by The Canadian Real Estate Association (CREA) and identify real estate professionals who are members of CREA. The trademarks MLS®, Multiple Listing Service® and the associated logos are owned by CREA and identify the quality of services
Information should be deemed reliable but not guaranteed, all representations are approximate, and individual verification is recommended. Copyright ©2017 All rights reserved.
The trademarks REALTOR®, REALTORS® and the REALTOR® logo are controlled by The Canadian Real Estate Association (CREA) and identify real estate professionals who are members of CREA. The trademarks MLS®, Multiple Listing Service® and the associated logos are owned by CREA and identify the quality of services