
Waterfront - New Construction
Address
667 Shad Point Parkway, Blind Bay, NS
Price
$ 717,000
Property Attributes
- MLS#202618095
- TypeSingle Family
- Listing Status ACTIVE
- CityBlind Bay
- AreaHalifax - Dartmouth
- Neighbourhood40-B
- Postal CodeB3Z 4C1
- StyleSingle Family Residence
- Price$ 717,000
- Bedrooms3
- Full Bathrooms2
- Half Bathrooms0
- Sqr Footage1622
- Lot Size1.6022 Acres
Data Source:
Nova Scotia Association of REALTORS® (NSAR)
Property Description
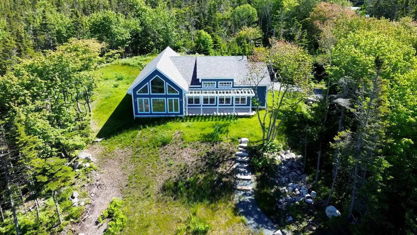
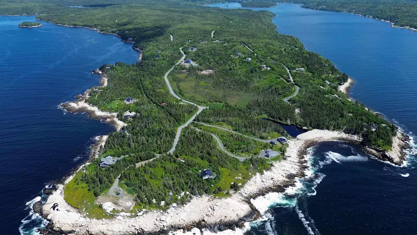
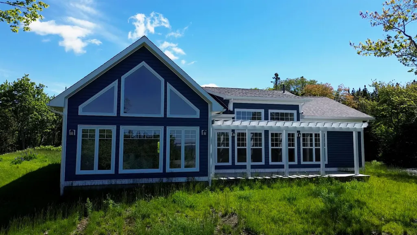
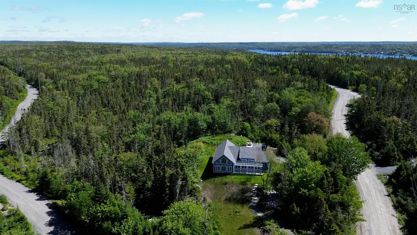
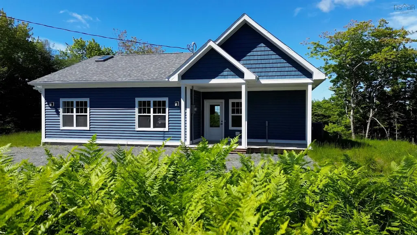
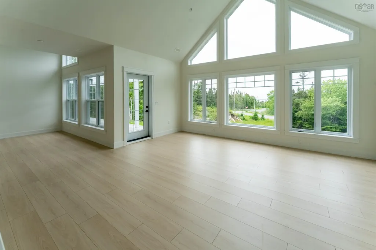
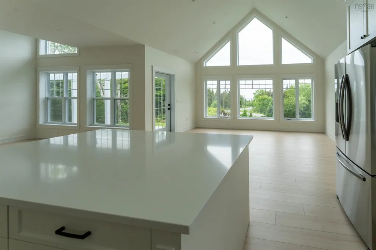
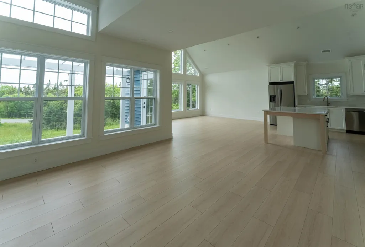
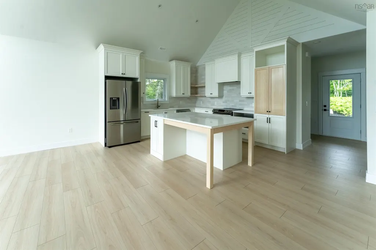
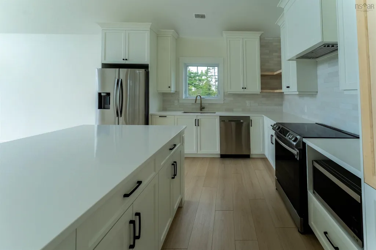
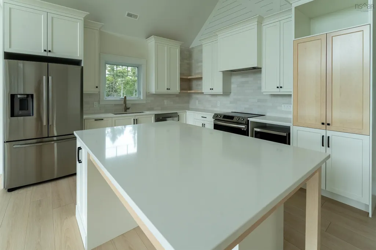
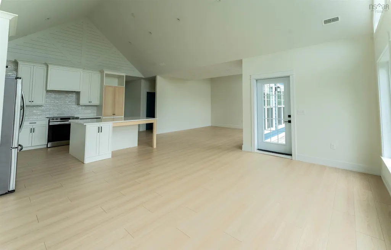
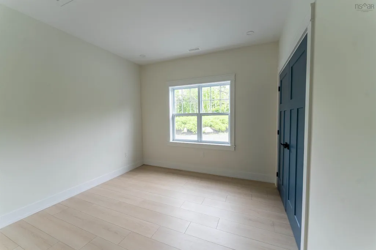
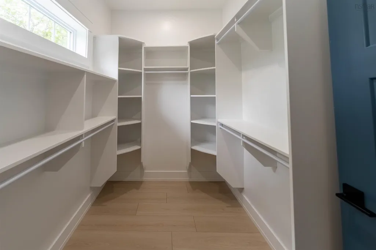
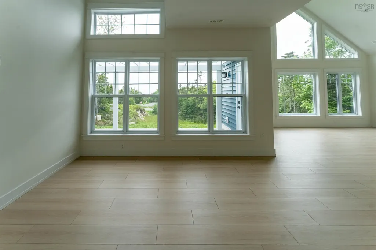
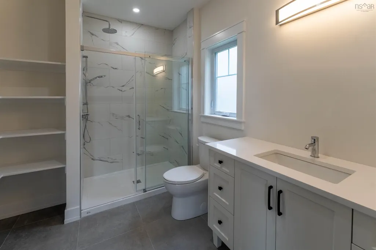
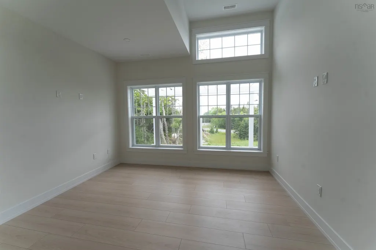
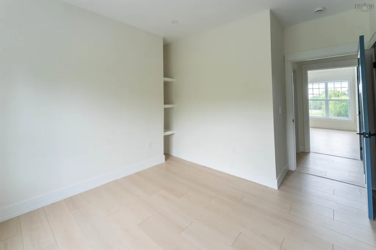
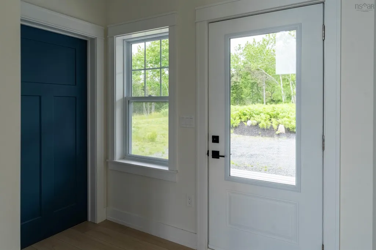
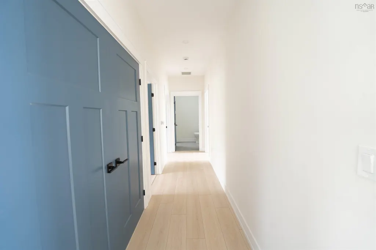
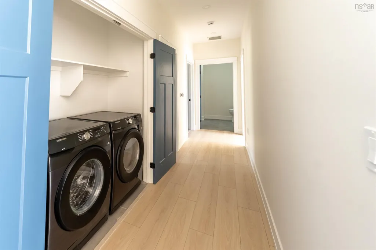
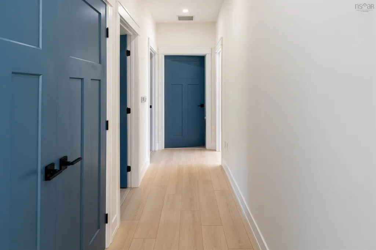
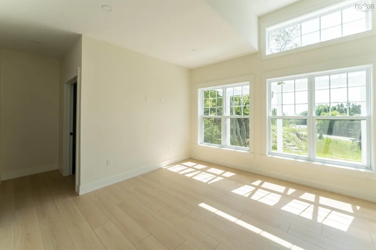
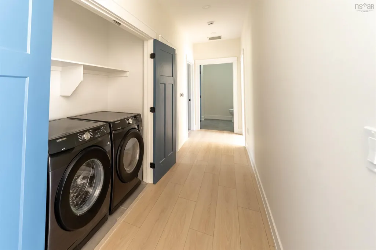
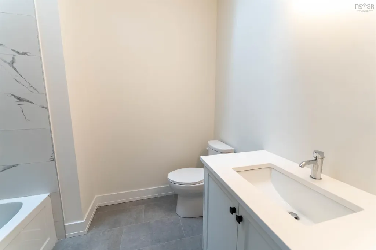
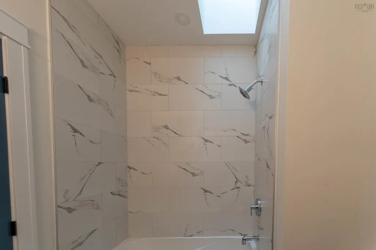
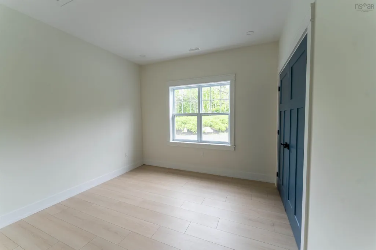
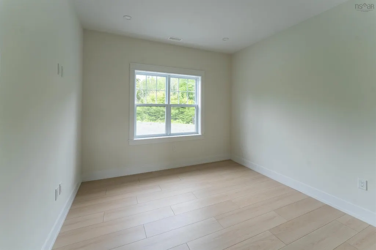
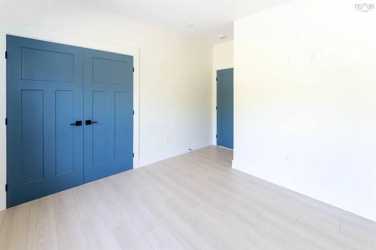
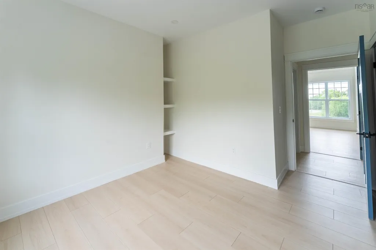
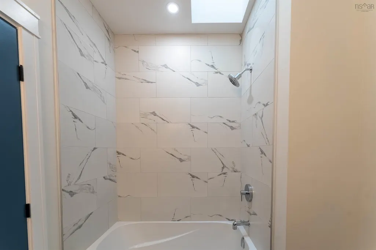
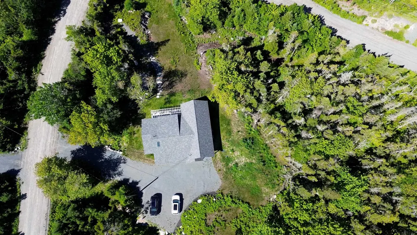
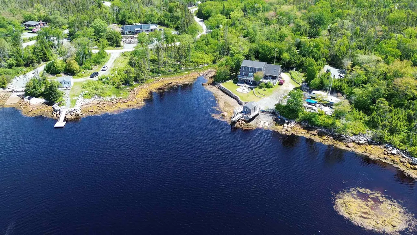
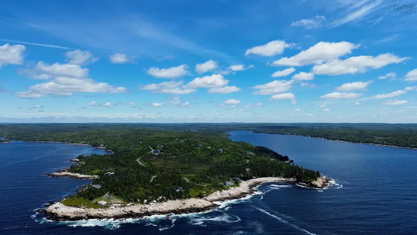
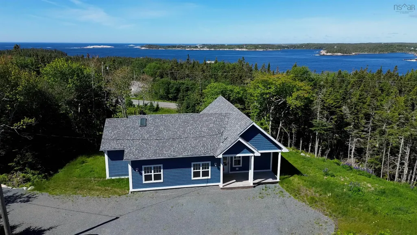
Welcome to 667 Shad Point Parkway, a beautifully appointed 2023-built home tucked inside the gates of Shag End Estates — one of the South Shore's most sought-after gated, oceanside communities. Framed by mature trees and a park-like setting, this property pairs the privacy of a private, resident-controlled community with the ease of one-level living, just 30 minutes from Halifax and 45 minutes from Halifax Stanfield International Airport. This 3-bedroom, 2-bathroom home was thoughtfully designed and constructed by Chester Home Builders, known throughout the region for quality craftsmanship and coastal-inspired design. Inside, a 12-foot vaulted ceiling soars over the open-concept great room, where expansive windows frame ocean views and flood the space with natural light. The interior is finished with luxury laminate flooring, quartz countertops, and custom cabinetry throughout — a timeless, move-in-ready palette suited to everyday living and entertaining alike. Outside, the home's classic blue exterior, covered front porch, and pergola-shaded deck give it an authentic coastal character, while a gravel driveway and 1.6-acre partially cleared, landscaped lot offer both privacy and room to roam. What truly sets this property apart is its private, deeded oceanfront parcel — accessed by a dedicated wooded pathway leading directly from the home to the water's edge. It's a rare feature that gives owners a quiet, private place to take in the sunset, launch a kayak, or simply enjoy uninterrupted ocean views, all just steps from their own back door.
| Elementary School | Middle School | High School |
|---|---|---|
| Atlantic Memorial - Terence Bay Elementary School (Atlantic Memorial) Elementary School | Brookside Junior High School Middle School | Halifax West High School High School |
| Price History | |
|---|---|
| 7/21/2026 | Listed $717,000 |
General Features
| Sewer | Septic Tank |
|---|---|
| Heating | Heat Pump |
| Utilities | Electric,Cable Connected,Electricity Connected,Phone Connected |
| Possession | Open |
| Roof | Asphalt |
| Zoning | RRC-1 |
| Property Subtype | Single Family Residence |
| Ownership | Freehold |
| Waterfront Features | Across Road,Waterfront,Ocean Front,Access: Bay,Access: Boat,Access: Deeded,Access: Harbour,Ocean Access,Salt Water |
| Additional Parcels Description | 41237769 |
| County | Halifax |
| New Construction | true |
| Property Type | Residential |
| HOA | true |
| Attached Garage | false |
| Garage Y/N | false |
| Full Baths | 2 |
| Status | ACTIVE |
| Directions | From Halifax take Prospect Road to Shagun development, which will be on the left through the gates to Shad point Parkway and follow to 667 |
| City | Blind Bay |
| MLS Area | 40-Timberlea, Prospect, St. Margaret's Bay |
| Lot Size Units | Acres |
| Lot Size Square Feet | 69791.832 |
| Carport Y/N | false |
| Property Attached Y/N | false |
| Land Lease Y/N | false |
| MLS Area Minor | 40-B |
| Additional Parcels Y/N | true |
| Structure Type | Detached |
| Building Area Units | Square Feet |
| Living Area Units | Square Feet |
| Standard Status | Active |
| View | Bay,Harbour,Ocean |
| HOA Fee | 900 |
| High School | Halifax West High School |
| Elementary School | Atlantic Memorial - Terence Bay Elementary School (Atlantic Memorial) |
| Middle/Junior High School | Brookside Junior High School |
| Stories Count | 1 |
| Virtual Tour | https://youtu.be/PL78Ui8WNEA |
| Appliances | Electric Range,Dryer,Dryer - Electric,Washer,Microwave,Refrigerator |
| Levels | One |
| Community Features | Beach,Place of Worship,School Bus Service |
| Property Condition | New Construction |
Interior Features
| Interior Amenities | Ensuite Bath,High Speed Internet |
|---|---|
| Basement | None |
| Flooring | Vinyl |
| Heating Y/N | true |
| Total Bedrooms | 3 |
| Below Grade Finished Area Unit Type | Square Feet |
| Total Baths | 2 |
Exterior Features
| Parking Features | No Garage,Gravel |
|---|---|
| Lot Features | 1 to 2.99 Acres,Partially Cleared,Partial Landscaped,Sloping/Terraced |
| Water Source | Drilled Well |
| Inclusions | Enjoy Deeded Ocean Access, Boat Launch And Dock With Resident Community Area |
| Lot Size Area | 1.6022 |
| Foundation Details | Slab |
| Building Area Total | 1622 |
| Lot Size Acres | 1.6022 |
| Waterfront Y/N | true |
| Other Equipment | Air Exchanger,No Rental Equipment |
| Frontage Length | Water Frontage: 23 Feet |
| Other Parking | Parking Details(Multiple) |
Amenities
- Foreclosure
- Views
- Short Sale
- New Construction
- Adult 55+
- Lease To Own
- No Strata Fees
- Furnished
- Primary On Main
- Air Conditioning
- Seller Finance
- Green
- Fixer Upper
- Horse
- Golf
- Fireplace
- Deck
- Garage
- Basement
- Pool
Property vs Single Family Average in B3Z 4C1
Price
 Information should be deemed reliable but not guaranteed, all representations are approximate, and individual verification is recommended. Copyright ©2017 All rights reserved.
The trademarks REALTOR®, REALTORS® and the REALTOR® logo are controlled by The Canadian Real Estate Association (CREA) and identify real estate professionals who are members of CREA. The trademarks MLS®, Multiple Listing Service® and the associated logos are owned by CREA and identify the quality of services
Information should be deemed reliable but not guaranteed, all representations are approximate, and individual verification is recommended. Copyright ©2017 All rights reserved.
The trademarks REALTOR®, REALTORS® and the REALTOR® logo are controlled by The Canadian Real Estate Association (CREA) and identify real estate professionals who are members of CREA. The trademarks MLS®, Multiple Listing Service® and the associated logos are owned by CREA and identify the quality of services