
Waterfront - Golf Course

















Address
3359 West Bay Rd, St. Georges Channel, NS
Price
$ 499,000
Property Attributes
- MLS#202617663
- TypeSingle Family
- Listing Status ACTIVE
- CitySt. Georges Channel
- AreaHighland Region
- Postal CodeB0E 3K0
- StyleSingle Family Residence
- Price$ 499,000
- Bedrooms3
- Full Bathrooms2
- Half Bathrooms1
- Sqr Footage1468
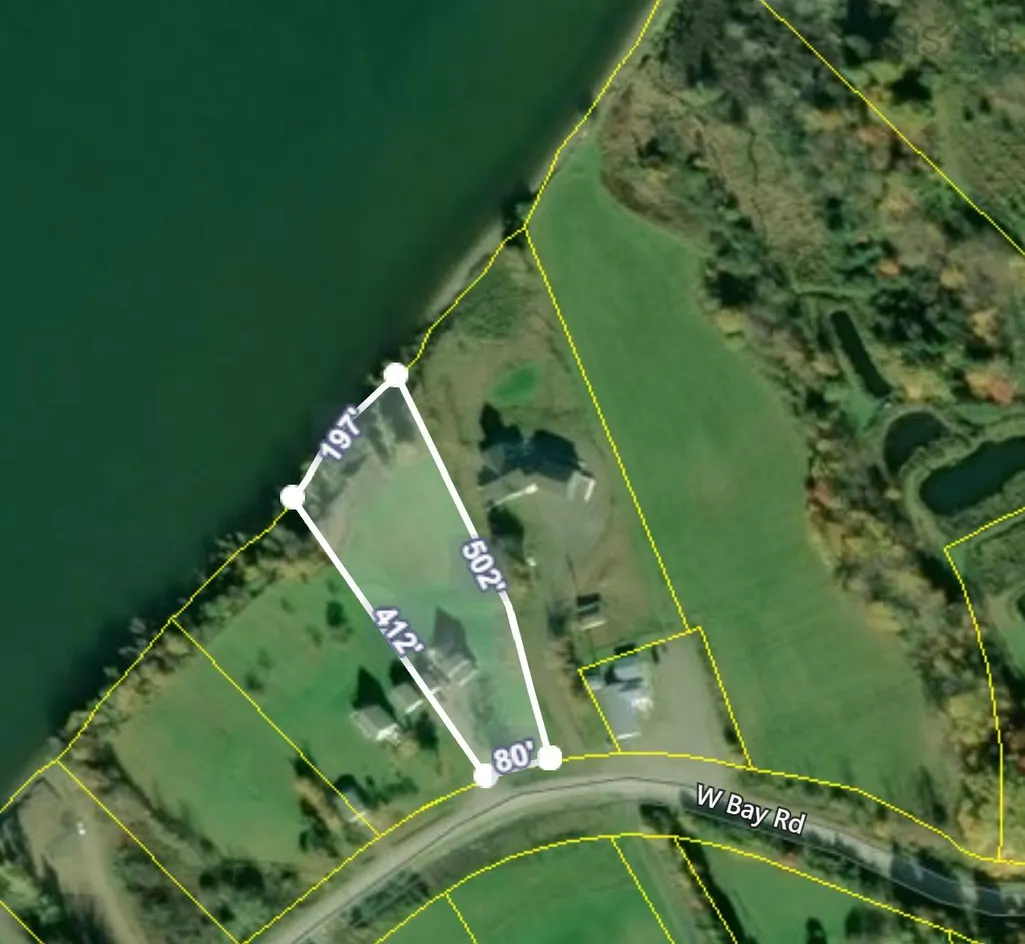
- Lot Size1.48 Acres
Data Source:
Nova Scotia Association of REALTORS® (NSAR)
Property Description
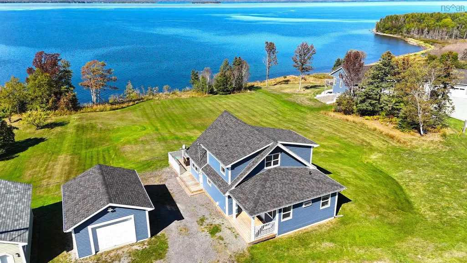
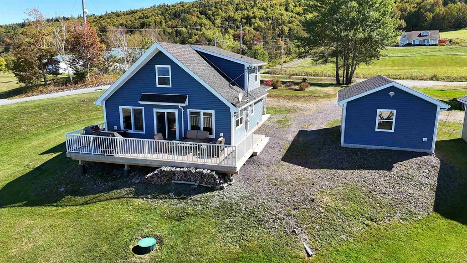
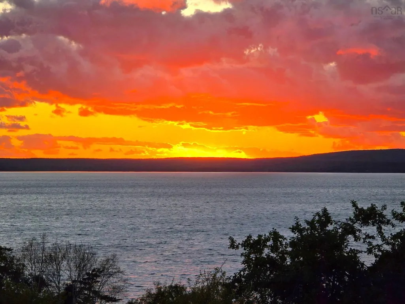
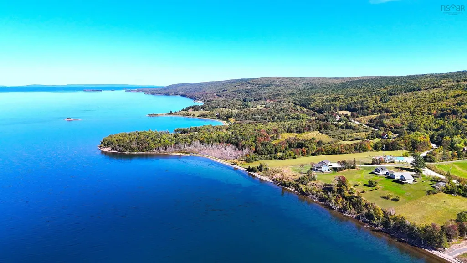
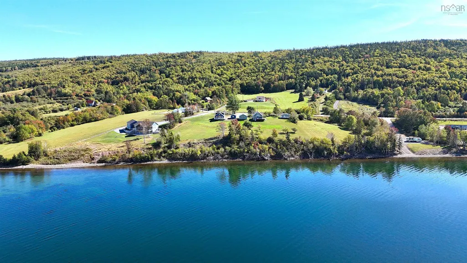
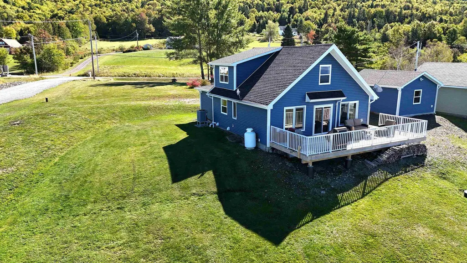
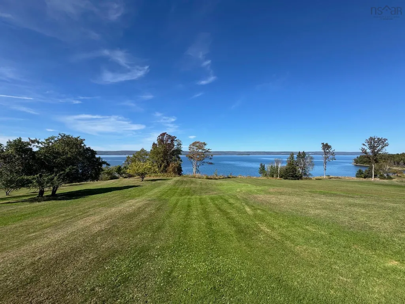
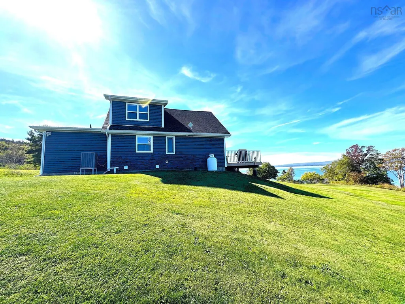
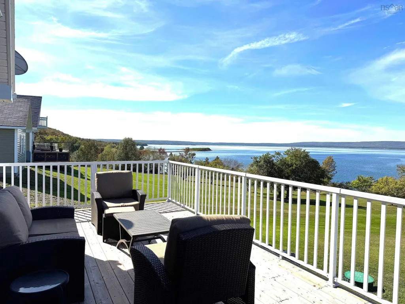
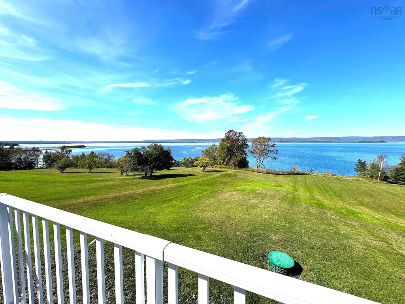
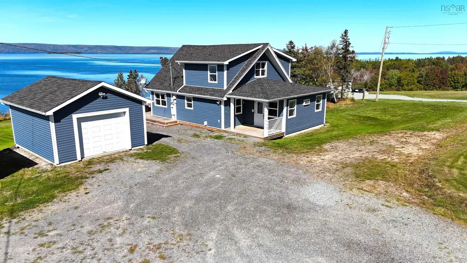
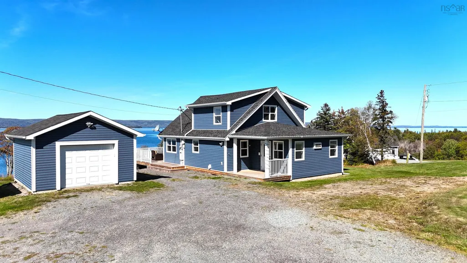
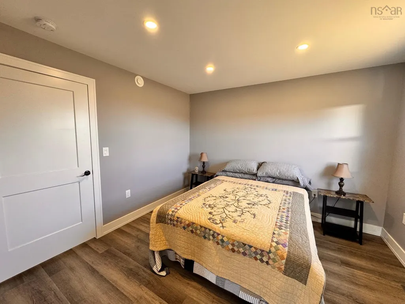
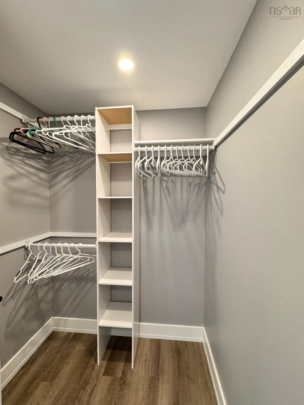
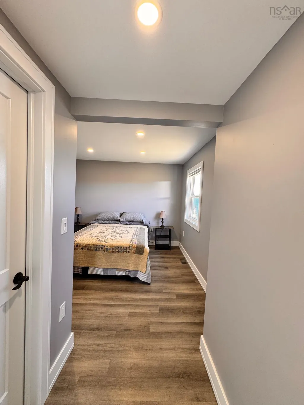
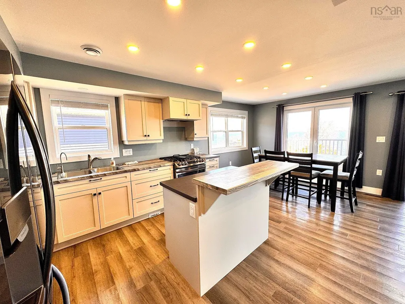
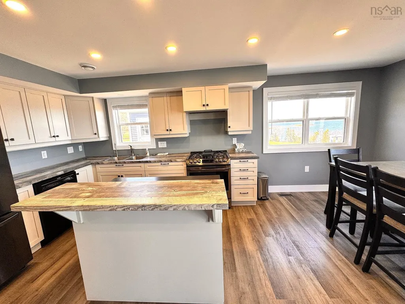
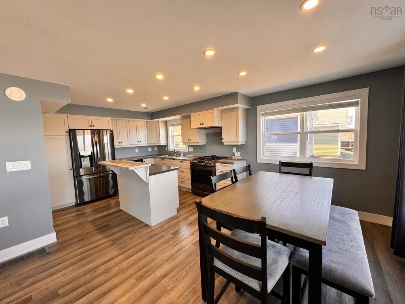
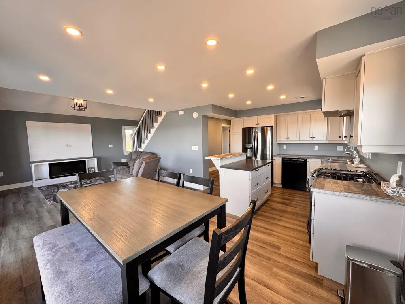
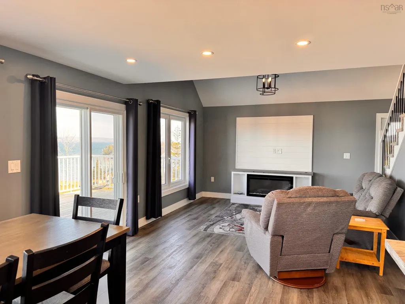
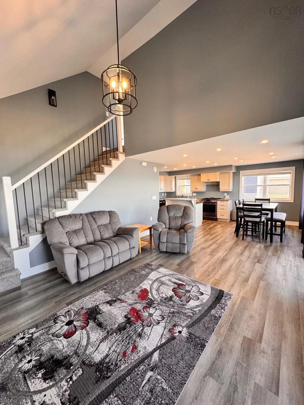
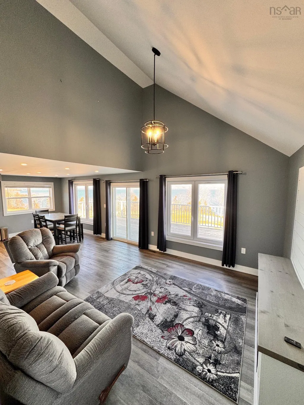
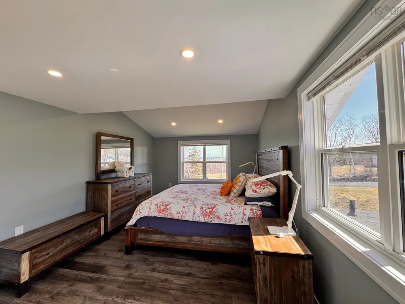
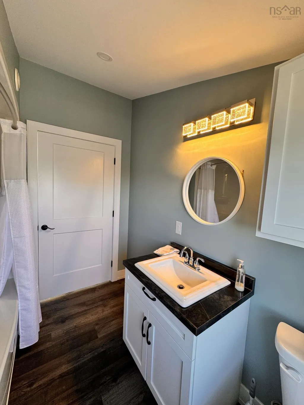
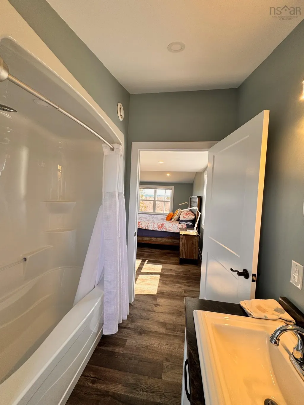
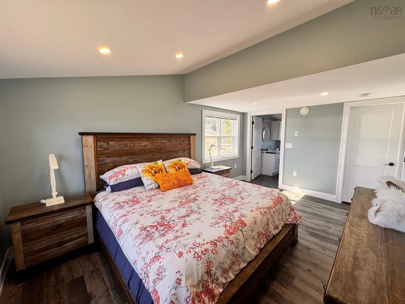
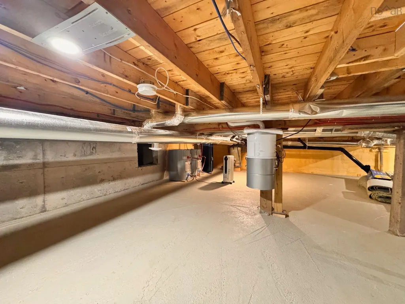
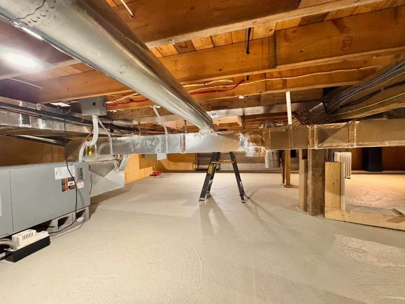
Waterfront Living on the Bras d'Or Lake Wake up to panoramic lake views and enjoy the peaceful lifestyle you've been dreaming of. Perfectly positioned just 5 minutes from Dundee Golf Resort, this beautifully renovated waterfront home offers modern comfort, privacy, and year-round enjoyment in one of Cape Breton's most sought-after locations. Whether you're searching for a full-time residence, a seasonal retreat, or an investment property, this home is completely move-in ready. Thoughtfully renovated from top to bottom in 2021, it combines quality craftsmanship with low-maintenance living. The Bras d'Or Lake is famous for its sheltered waters, making it ideal for boating, sailing, kayaking, fishing, swimming, and exploring the surrounding natural beauty. Property Features Fully renovated in 2021 – inside and out Spectacular waterfront views in a quiet setting Energy-efficient ducted heat pump for heating and air conditioning Beautiful new kitchen with quality appliances, including a propane range (ready for electric conversion if desired) Cozy electric fireplace New roof, siding, soffits, fascia, decking, and select exterior doors Completely rewired and re-plumbed New 200-amp electrical service, generator-ready HRV system and two 30-gallon hot water tank Fully spray-foam insulated crawl space Pot lighting throughout Premium stone-core luxury vinyl plank flooring Step onto the spacious deck with your morning coffee, spend the afternoon on the lake, and unwind in the evening while taking in the breathtaking sunsets. Located just 15 minutes from Louisdale and approx.30 Minutes from Port Hawkesbury and St. Peters, you'll enjoy easy access to grocery stores, schools, healthcare, restaurants, and other everyday amenities. Beautifully renovated, exceptionally maintained, and ready for its next owners. Experience the property- contact us for a video link
| Elementary School | Middle School | High School |
|---|---|---|
| Felix Marchand Education Centre Elementary School | Richmond Education Centre/ Academy Middle School | Richmond Education Centre/ Academy High School |
| Price History | |
|---|---|
| 7/15/2026 | Listed $499,000 |
General Features
| Sewer | Septic Tank |
|---|---|
| Heating | Fireplace(s),Heat Pump |
| Utilities | Electric,Electricity Connected |
| Possession | Closing |
| Roof | Asphalt |
| Zoning | Rural |
| Property Subtype | Single Family Residence |
| Ownership | Freehold |
| Waterfront Features | Lake,Salt Water |
| County | Richmond |
| New Construction | false |
| Property Type | Residential |
| Attached Garage | false |
| Garage Y/N | true |
| Full Baths | 2 |
| Status | ACTIVE |
| Directions | Coming from Port Hawkesbury take NS-4 E , turn left onto W Bay Rd/County Line , Turn right onto W Bay Rd, Destination will be on the left |
| City | St. Georges Channel |
| MLS Area | 305-Richmond County / St. Peters & Area |
| Lot Size Units | Acres |
| Lot Size Square Feet | 64468.8 |
| Carport Y/N | false |
| Property Attached Y/N | false |
| Land Lease Y/N | false |
| MLS Area Minor | N/A |
| Additional Parcels Y/N | false |
| Structure Type | Detached |
| Building Area Units | Square Feet |
| Living Area Units | Square Feet |
| Standard Status | Active |
| View | Lake |
| High School | Richmond Education Centre/ Academy |
| Elementary School | Felix Marchand Education Centre |
| Body of Water | Bras D'or Lake |
| Middle/Junior High School | Richmond Education Centre/ Academy |
| Cooling | Ducted Cooling |
| Construction Materials | Vinyl Siding |
| Stories Count | 2 |
| Appliances | Central Vacuum,Cooktop,Propane Cooktop,Oven,Oven - Propane,Dishwasher,Dryer,Dryer - Electric,Washer,Refrigerator |
| Levels | 2 Storey |
| Community Features | Golf,Park,Playground,School Bus Service,Shopping,Marina,Beach |
| Other Structures | Deck |
| Garage Spaces | 1 |
| Patio/Porch Features | Deck |
Interior Features
| Interior Amenities | Central Vacuum,High Speed Internet |
|---|---|
| Basement | Crawl Space,Walk-Out Access |
| Flooring | Vinyl Plank |
| Air Conditioning Y/N | true |
| Heating Y/N | true |
| Fireplace Y/N | true |
| Half Baths | 1 |
| Total Bedrooms | 3 |
| Below Grade Finished Area Unit Type | Square Feet |
| Total Baths | 3 |
| Fireplace Features | Fireplace(s),Electric |
Exterior Features
| Parking Features | Detached,Single,Wired,Gravel |
|---|---|
| Lot Features | 1 to 2.99 Acres,Partially Cleared,Hardwood Bush |
| Water Source | Drilled Well |
| Inclusions | Appliances |
| Lot Size Area | 1.48 |
| Foundation Details | Concrete Perimeter,Other |
| Building Area Total | 1468 |
| Lot Size Acres | 1.48 |
| Waterfront Y/N | true |
| Other Equipment | Air Exchanger,HRV (Heat Rcvry Ventln),Fuel Tank(s) |
| Road Frontage Type | Public,Year Round Road |
| Frontage Length | Water Frontage: 195 Feet |
| Total Parking | 1 |
| Other Parking | Garage Details(16' X 20', Concrete Pad, 40 Amp Electrical) |
| Covered Spaces | 1 |
Amenities
- Foreclosure
- Views
- Short Sale
- New Construction
- Adult 55+
- Lease To Own
- No Strata Fees
- Furnished
- Primary On Main
- Air Conditioning
- Seller Finance
- Green
- Fixer Upper
- Horse
- Golf
- Fireplace
- Deck
- Garage
- Basement
- Pool
Property vs Single Family Average in B0E 3K0
Price
 Information should be deemed reliable but not guaranteed, all representations are approximate, and individual verification is recommended. Copyright ©2017 All rights reserved.
The trademarks REALTOR®, REALTORS® and the REALTOR® logo are controlled by The Canadian Real Estate Association (CREA) and identify real estate professionals who are members of CREA. The trademarks MLS®, Multiple Listing Service® and the associated logos are owned by CREA and identify the quality of services
Information should be deemed reliable but not guaranteed, all representations are approximate, and individual verification is recommended. Copyright ©2017 All rights reserved.
The trademarks REALTOR®, REALTORS® and the REALTOR® logo are controlled by The Canadian Real Estate Association (CREA) and identify real estate professionals who are members of CREA. The trademarks MLS®, Multiple Listing Service® and the associated logos are owned by CREA and identify the quality of services