
Price Reduction
Address
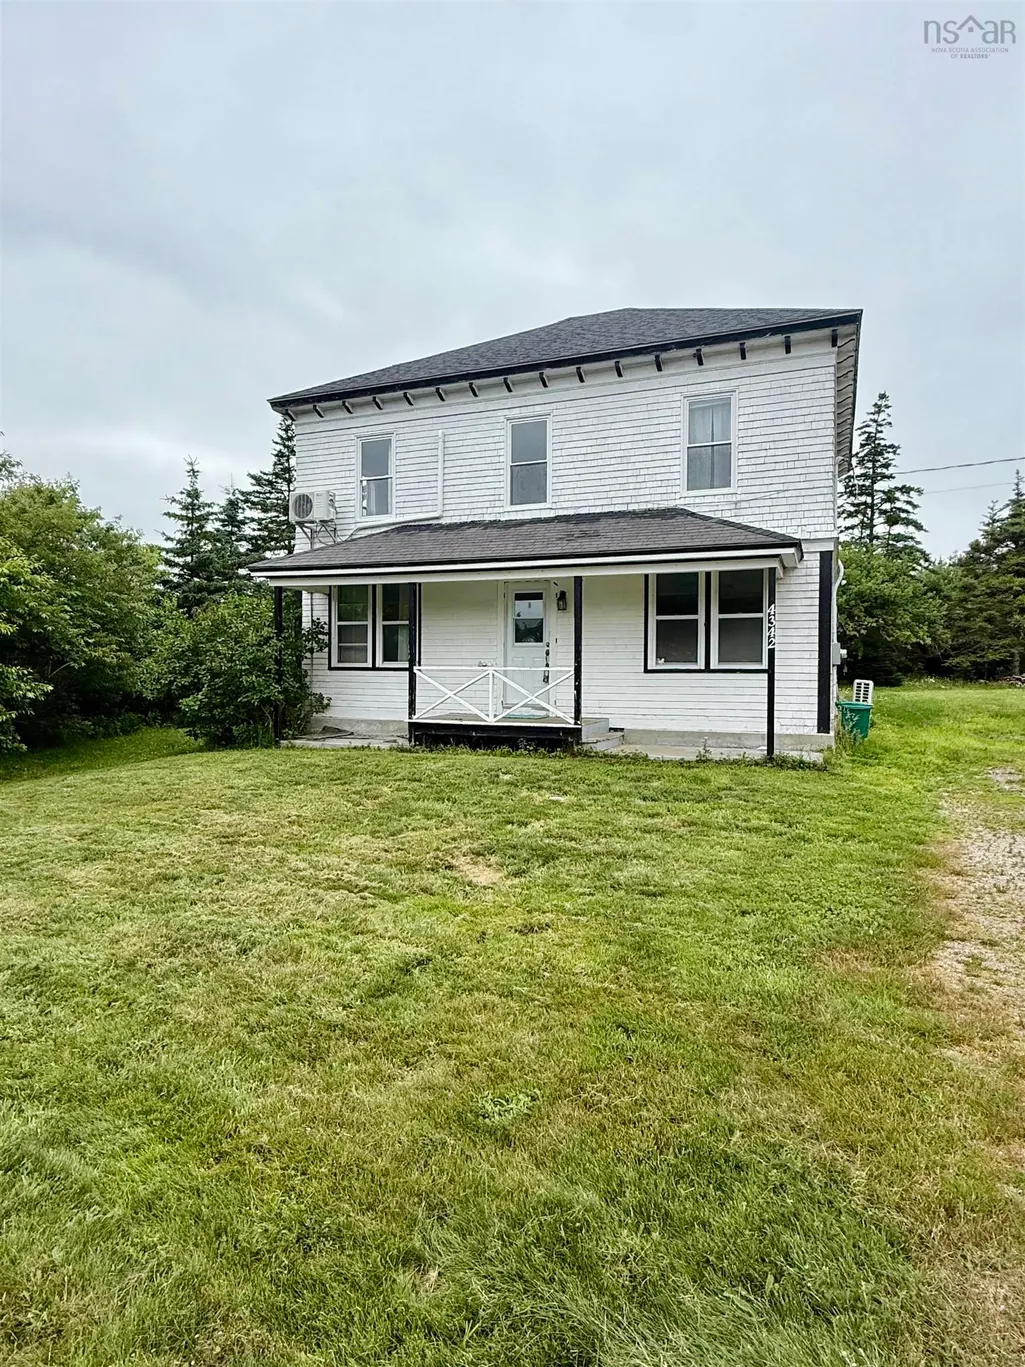
4342 Shore Road, Ingomar, NS
Price
$ 259,900
Property Attributes
- MLS#202616977
- TypeSingle Family
- Listing Status ACTIVE
- CityIngomar
- AreaSouth Shore
- NeighbourhoodF3
- Postal CodeB0T 1W0
- StyleSingle Family Residence
- Year Built1914
- Price$ 259,900
- Bedrooms5
- Full Bathrooms1
- Half Bathrooms1
- Sqr Footage1480
- Lot Size1.19 Acres
Data Source:
Nova Scotia Association of REALTORS® (NSAR)
Property Description
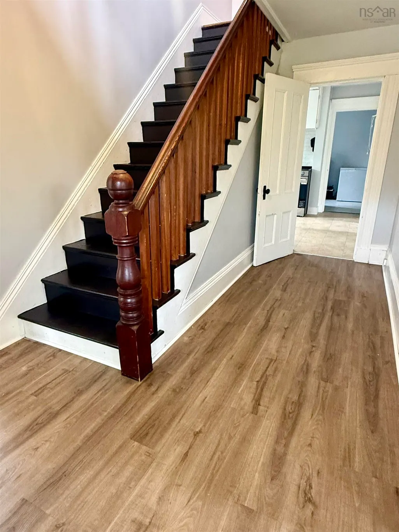
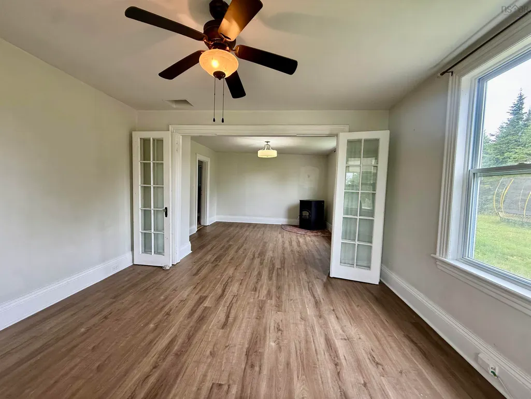
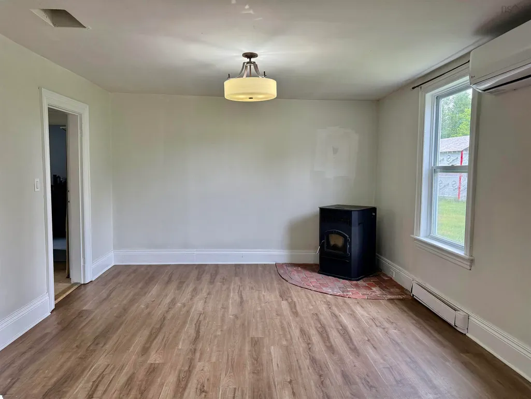
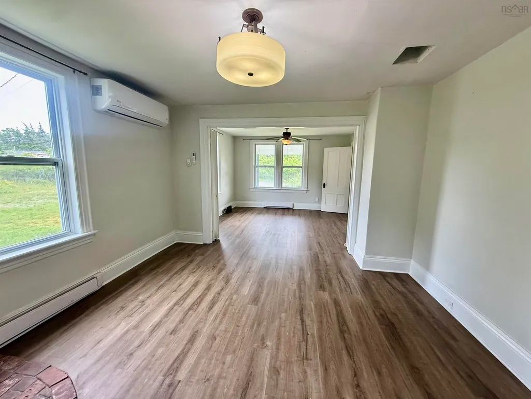
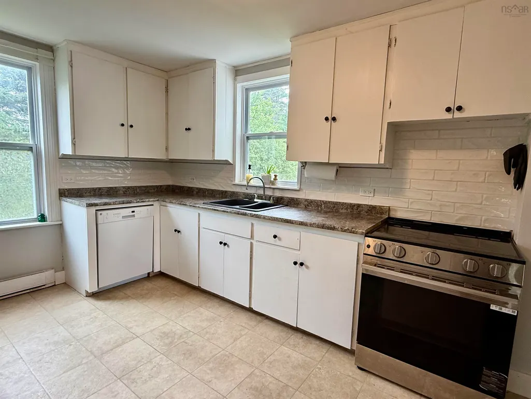
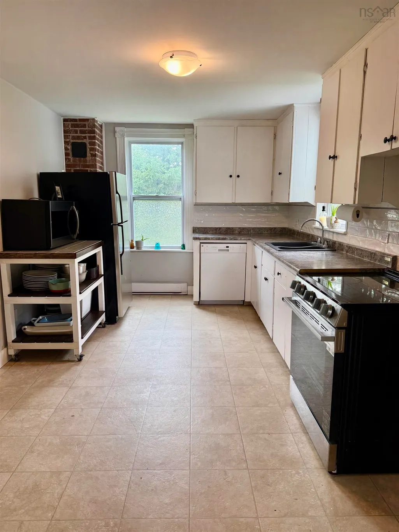
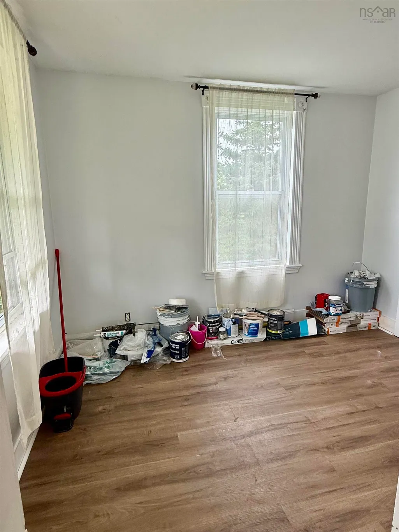
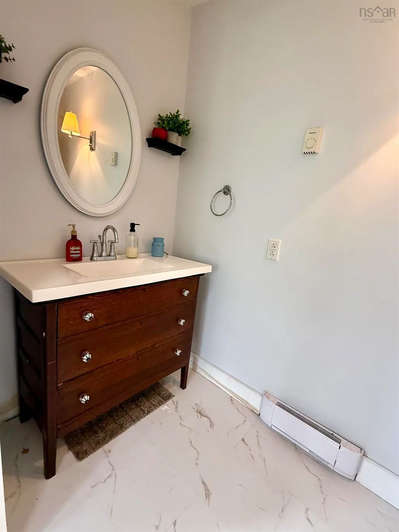
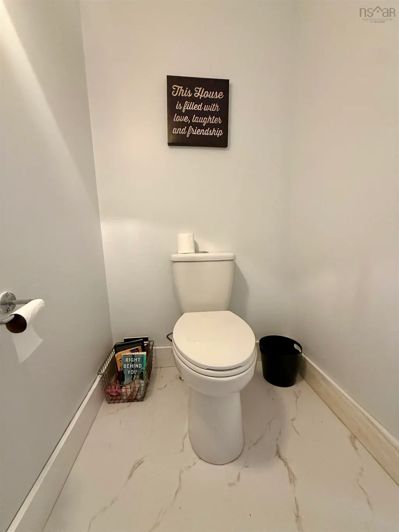
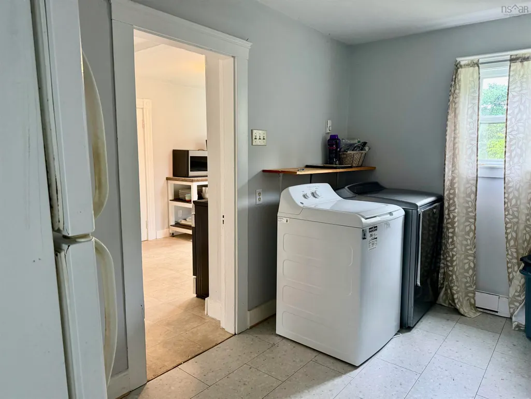
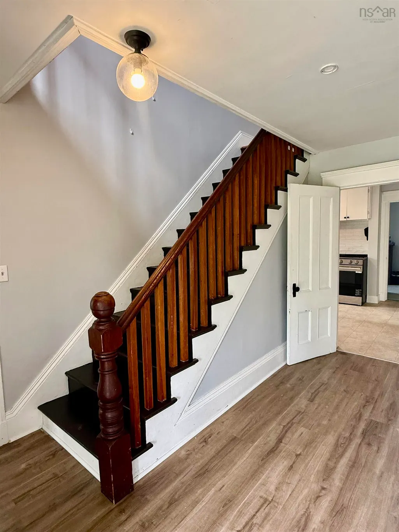
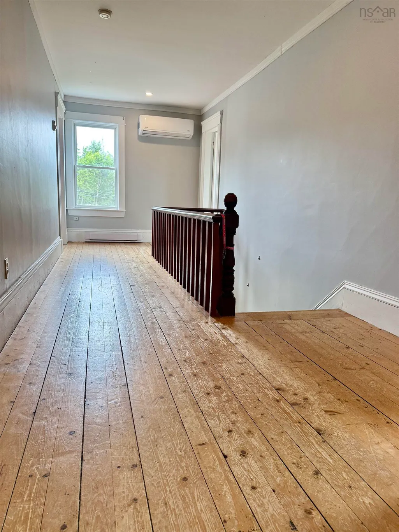
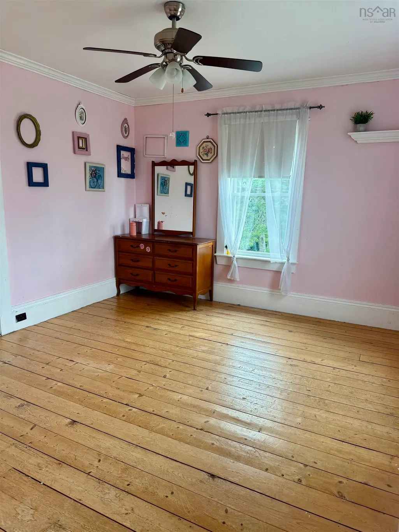
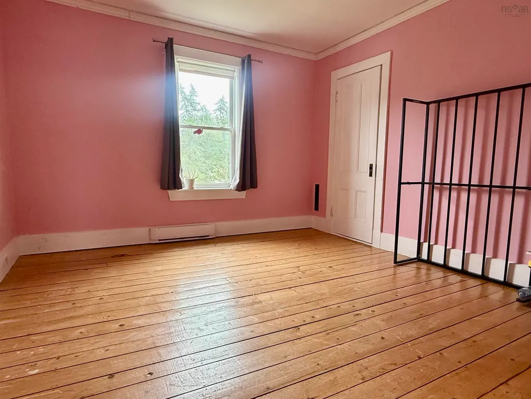
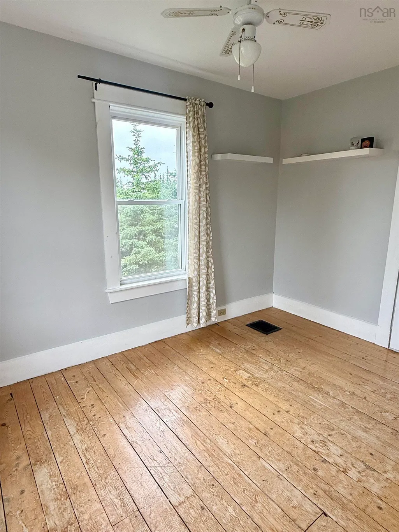
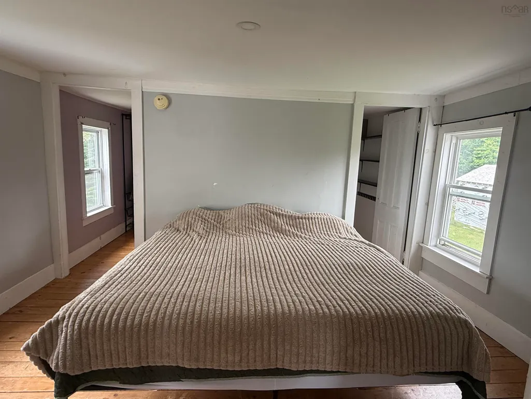
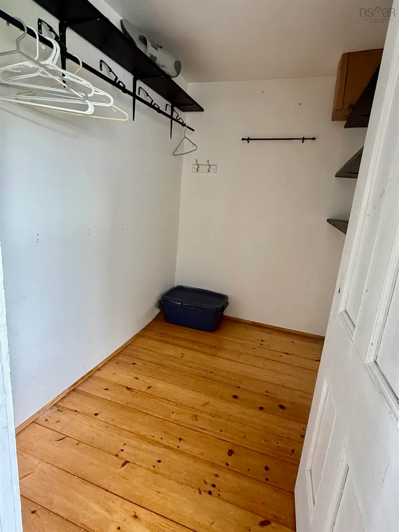
Spacious Five-Bedroom Home with Modern Updates and Efficient Heating Welcome to this beautiful and spacious five-bedroom home offering plenty of room for the whole family. Located approximately 20 minutes from amenities in both Barrington and Shelburne, this property combines comfort, space, and convenience. The main level features a large, inviting living room with new flooring and a flexible layout that could easily be separated into two distinct living areas — perfect for a family room, home office, playroom, or additional seating space. The beautiful French doors add charm and character while creating a warm and welcoming atmosphere. Also located on the main floor is a spacious laundry room, a versatile bedroom that could also be used as a home office or den, and a convenient half bathroom. The spacious kitchen offers plenty of cabinetry, a large pantry, a new range, and a beautiful tile backsplash. A stunning staircase leads to the second level, where you will find four generously sized bedrooms and a recently renovated four-piece bathroom featuring beautiful tile flooring. The primary bedroom is a true retreat, offering ample space and his-and-her walk-in closets. The upper level features a heat pump for efficient heating and cooling year-round, along with electric baseboards in the bedrooms for added comfort. Additional features include a pellet stove for backup heat, electric baseboards throughout the bedrooms, and high-speed internet availability. With five bedrooms, one full bathroom, one half bathroom, updated flooring throughout the main living area, and numerous thoughtful upgrades, this home offers exceptional space and flexibility for families, guests, or anyone looking for room to grow.
| Elementary School | Middle School |
|---|---|
| Hillcrest Academy Elementary School | Shelburne Regional High School Middle School |
| Price History | |
|---|---|
| 7/9/2026 | Listed $299,000 |
| 7/23/2026 | 3$289,900 |
| 7/31/2026 | 2$284,900 |
| 8/12/2026 | 4$274,900 |
| 9/4/2026 | 5$259,900 |
General Features
| Sewer | Septic Tank |
|---|---|
| Heating | Baseboard,Ductless,Stove |
| Utilities | Electric,Cable Connected,Electricity Connected,Phone Connected |
| Possession | Upon Closing |
| Roof | Asphalt |
| Zoning | RESIDENTIA |
| Year Built | 1914 |
| Property Subtype | Single Family Residence |
| Ownership | Freehold |
| County | Shelburne |
| New Construction | false |
| Property Type | Residential |
| Garage Y/N | false |
| Full Baths | 1 |
| Status | ACTIVE |
| Directions | Take Exit 28, Clyde River to Shore Road. Property is signed on the Left |
| City | Ingomar |
| MLS Area | 407-Shelburne County |
| Lot Size Units | Acres |
| Lot Size Square Feet | 51836.4 |
| Property Attached Y/N | false |
| Land Lease Y/N | false |
| MLS Area Minor | F3 |
| Structure Type | Detached |
| Building Area Units | Square Feet |
| Living Area Units | Square Feet |
| Standard Status | Active |
| Elementary School | Hillcrest Academy |
| Middle/Junior High School | Shelburne Regional High School |
| Construction Materials | Shingle Siding |
| Stories Count | 2 |
| Appliances | Electric Range,Dishwasher,Dryer - Electric,Washer,Refrigerator |
| Levels | Two |
| Community Features | Park,Playground,School Bus Service,Marina,Place of Worship,Beach |
| Other Structures | Shed(s) |
Interior Features
| Interior Amenities | High Speed Internet |
|---|---|
| Basement | Partial |
| Flooring | Hardwood |
| Heating Y/N | true |
| Half Baths | 1 |
| Total Bedrooms | 5 |
| Below Grade Finished Area Unit Type | Square Feet |
| Total Baths | 2 |
Exterior Features
| Parking Features | Gravel |
|---|---|
| Lot Features | 1 to 2.99 Acres,Partially Cleared,Hardwood Bush,Softwood Bush,Wooded |
| Water Source | Dug,Well |
| Lot Size Area | 1.19 |
| Foundation Details | Other,Stone |
| Building Area Total | 1480 |
| Lot Size Acres | 1.19 |
| Waterfront Y/N | false |
| Other Equipment | No Rental Equipment |
| Road Frontage Type | Year Round Road |
Amenities
- Foreclosure
- Views
- Short Sale
- New Construction
- Adult 55+
- Lease To Own
- No Strata Fees
- Furnished
- Primary On Main
- Air Conditioning
- Seller Finance
- Green
- Fixer Upper
- Horse
- Golf
- Fireplace
- Deck
- Garage
- Basement
- Pool
Property vs Single Family Average in B0T 1W0
Price
Year Built
 Information should be deemed reliable but not guaranteed, all representations are approximate, and individual verification is recommended. Copyright ©2017 All rights reserved.
The trademarks REALTOR®, REALTORS® and the REALTOR® logo are controlled by The Canadian Real Estate Association (CREA) and identify real estate professionals who are members of CREA. The trademarks MLS®, Multiple Listing Service® and the associated logos are owned by CREA and identify the quality of services
Information should be deemed reliable but not guaranteed, all representations are approximate, and individual verification is recommended. Copyright ©2017 All rights reserved.
The trademarks REALTOR®, REALTORS® and the REALTOR® logo are controlled by The Canadian Real Estate Association (CREA) and identify real estate professionals who are members of CREA. The trademarks MLS®, Multiple Listing Service® and the associated logos are owned by CREA and identify the quality of services