
Waterfront

Address
32 Evergreen Court, Bass River, NS
Price
$ 450,000
Property Attributes
- MLS#202614030
- TypeSingle Family
- Listing Status ACTIVE
- CityBass River
- AreaNorthern Region
- Postal CodeB0M 1B0
- StyleSingle Family Residence
- Year Built2008
- Price$ 450,000
- Bedrooms6
- Full Bathrooms2
- Half Bathrooms1
- Sqr Footage2508
- Lot Size0.3444 Acres
Data Source:
Nova Scotia Association of REALTORS® (NSAR)
Property Description
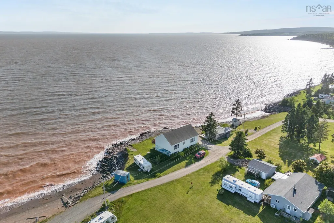
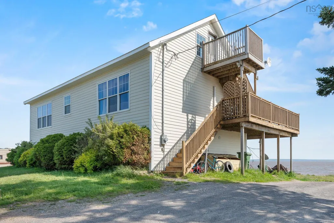
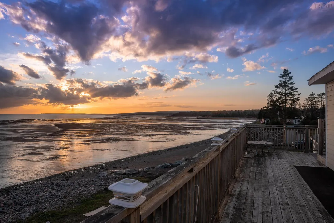
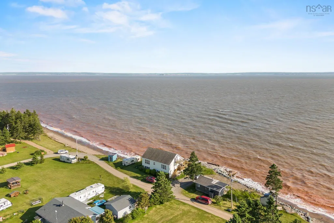
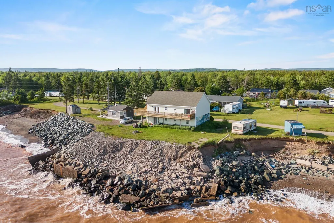
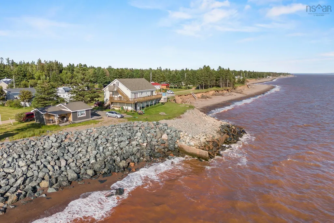
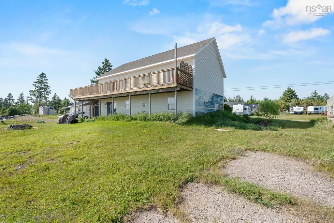
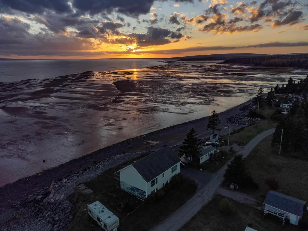
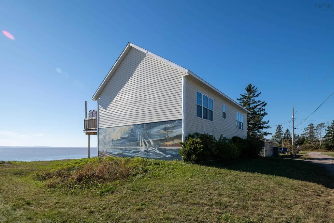
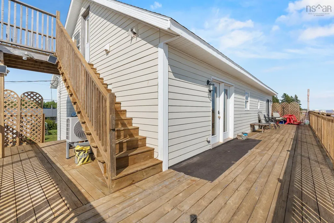
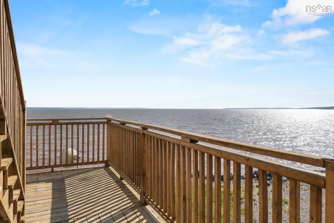
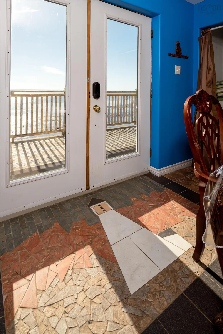
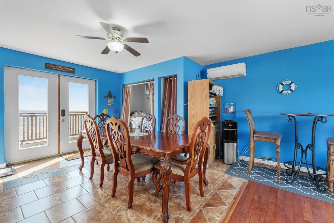
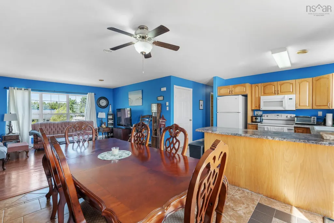
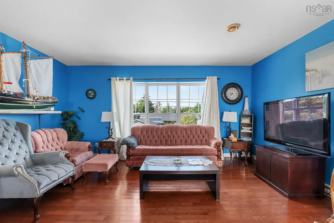
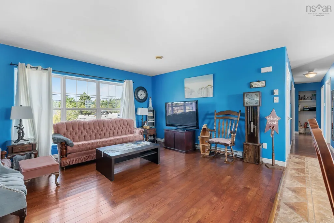
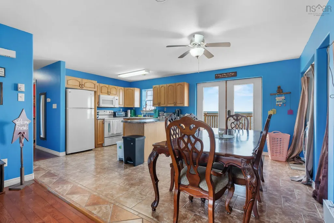
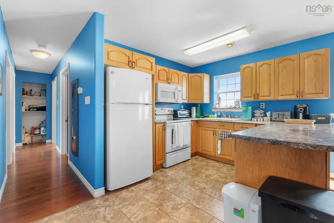
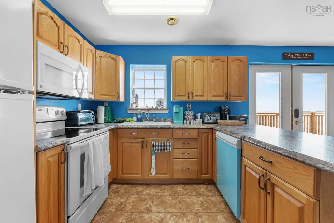
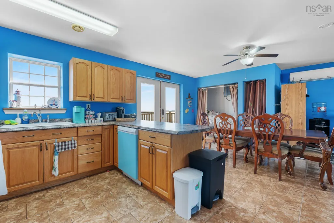
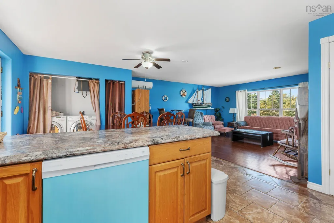
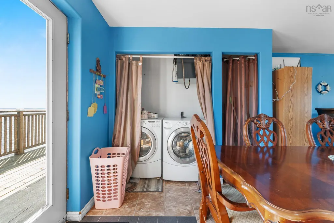
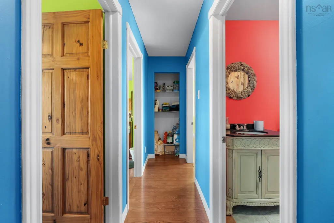
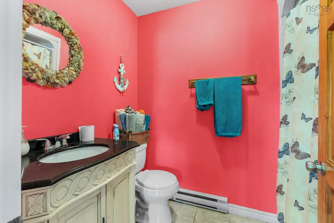
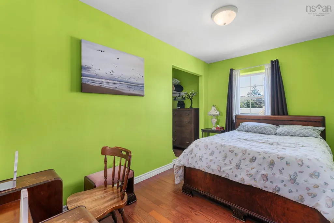
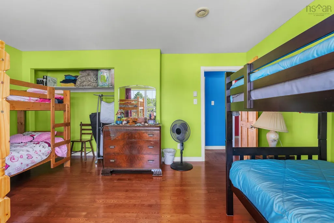
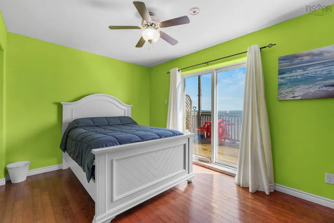
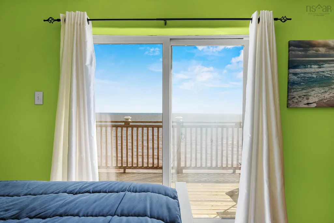
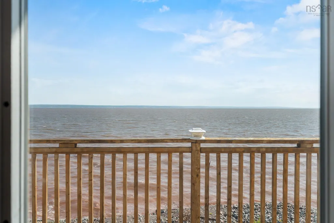
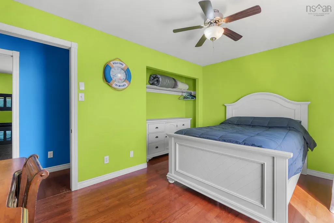
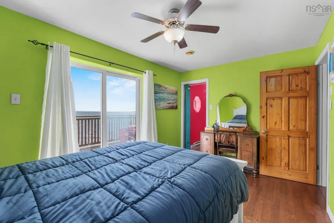
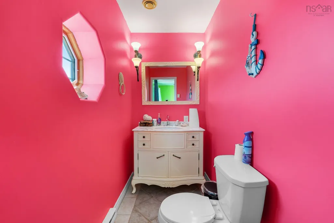
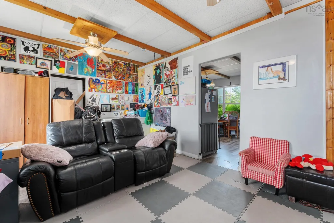
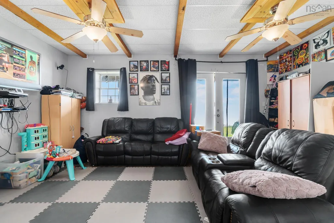
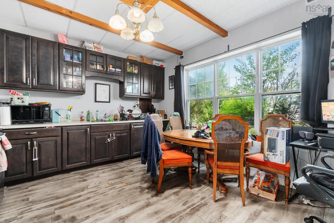
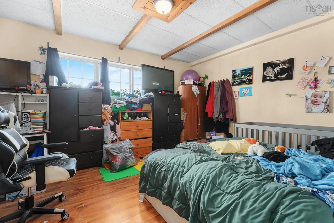
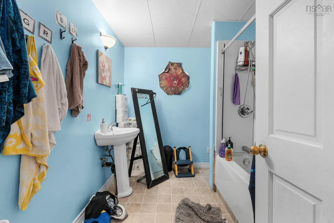
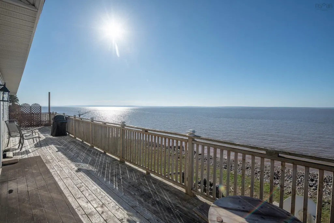
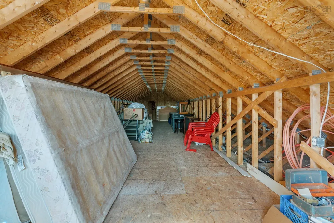
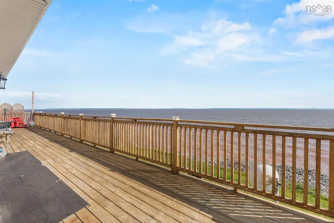
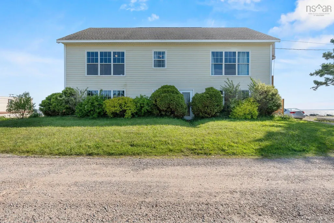
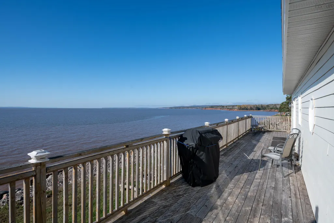
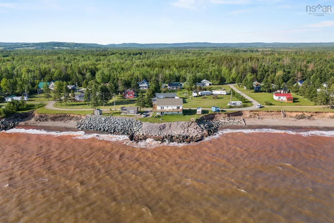
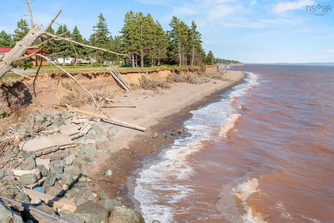
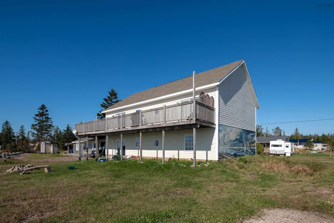
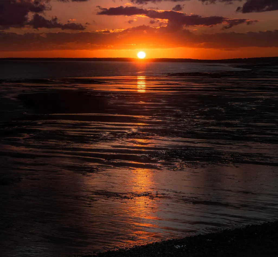
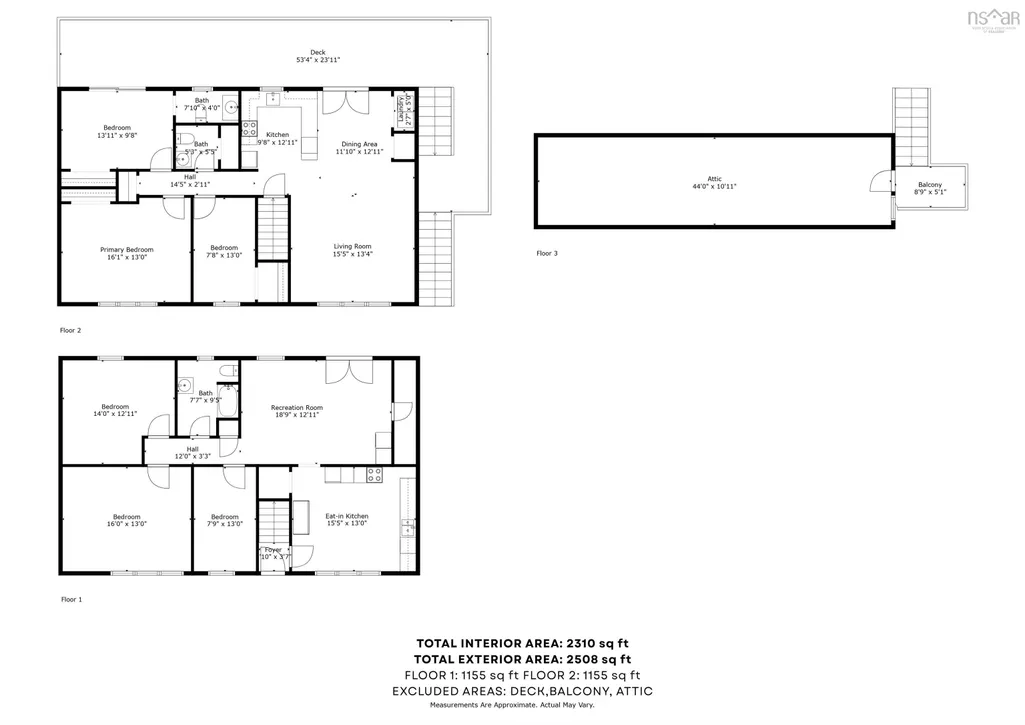
Wake Up to Oceanfront Serenity-A Bay of Fundy Gem with Investment Potential. Imagine starting every morning with a coffee in hand, watching the tides of the iconic Bay of Fundy roll in from your expansive deck. This exceptional modern beach home is more than a property- it's a lifestyle investment, blending luxury living with strong rental income potential. Nestled on a generous 15,000 sft landscaped lot, this duplex-style home offers breathtaking ocean views from three vantage points. Each floors features three spacious bedrooms, a large upgraded bathroom, and all appliances, including a dishwasher and washer and dryer on each floor. Crafted just 18 yrs ago with care and precision by ICF, this home showcases high-quality finishes: rich hardwood flooring, stylish custom cabinetry, detailed moldings, and energy-efficient heat pumps. Whether you're looking for a vacation retreat, a year-round residence, or an income-generating asset, this property delivers. The layout is ideal for flexibility: the lower level is currently tenanted (term lease),while the upper one serves as a successful vacation rental and owner beach home. Use one, rent the other-or enjoy both. The upper-level deck offers a panoramic sanctuary, directly accessible from the primary bedroom-perfect for reading, relaxing, or simply taking in the waves. Enjoy an outdoor lifestyle like no other: beachcombing, clams digging, fishing right from your property, or playing with family in your private green space. With city-like convenience and the peace of a coastal escape, this home is a retiree's paradise A must-see, must-feel, must-live opportunity. Whether you're expanding your real estate portfolio or seeking your forever coastal home, this rare oceanfront haven is ready to impress
| Price History | |
|---|---|
| 6/11/2026 | Listed $499,900 |
| 7/17/2026 | 5$475,000 |
| 8/21/2026 | 5$450,000 |
General Features
| Sewer | Septic Tank |
|---|---|
| Heating | Baseboard,Ductless |
| Utilities | Electric,Cable Connected,Electricity Connected,Phone Connected |
| Possession | Negotiable |
| Roof | Asphalt |
| Zoning | Res |
| Exclusions | Tenants Belongings |
| Year Built | 2008 |
| Property Subtype | Single Family Residence |
| Ownership | Freehold |
| Waterfront Features | Harbour,Ocean Front,Access: Bay,Access: Deeded,Ocean Access,Salt Water |
| County | Colchester |
| New Construction | false |
| Property Type | Residential |
| Attached Garage | false |
| Garage Y/N | false |
| Full Baths | 2 |
| Status | ACTIVE |
| Directions | Take NS-246 W, NS-4 E and NS-2 N to Five Houses Rd in Portapique. Continue on Five Houses Rd. Drive to Evergreen Ct in Five Houses |
| City | Bass River |
| MLS Area | 104-Truro/Bible Hill/Stewiacke |
| Lot Size Units | Square Feet |
| Lot Size Square Feet | 15002.064 |
| Carport Y/N | false |
| Property Attached Y/N | false |
| Land Lease Y/N | false |
| MLS Area Minor | N/A |
| Additional Parcels Y/N | false |
| Structure Type | Detached |
| Building Area Units | Square Feet |
| Living Area Units | Square Feet |
| Standard Status | Active |
| View | Bay,Ocean |
| Legal Description | Beach retreat with extra suite & Ocean access/views |
| Tax Assessed Value | 238200 |
| Cooling | Ductless |
| Construction Materials | Concrete |
| Stories Count | 2 |
| Virtual Tour | https://drive.google.com/file/d/1R7LwHHlUOXIyIZCpD97vT6fK0IfybDCa/view?ts=6a2aa7d0 |
| Appliances | Oven,Dishwasher,Dryer,Washer,Washer/Dryer,Microwave,Refrigerator,Refrigerator/Stove Combo |
| Levels | 2.5 Storey |
| Community Features | Park,Playground,School Bus Service,Place of Worship,Beach |
| Other Structures | Deck |
| Patio/Porch Features | Deck,Patio |
Interior Features
| Interior Amenities | Ensuite Bath,Secondary Suite,High Speed Internet |
|---|---|
| Basement | None |
| Flooring | Ceramic Tile,Hardwood,Laminate,Tile |
| Air Conditioning Y/N | true |
| Heating Y/N | true |
| Half Baths | 1 |
| Total Bedrooms | 6 |
| Below Grade Finished Area Unit Type | Square Feet |
| Total Baths | 3 |
Exterior Features
| Parking Features | No Garage,Double,Gravel,Multiple Driveways |
|---|---|
| Lot Features | Under 0.5 Acres,Cleared,Landscaped |
| Water Source | Drilled Well |
| Inclusions | 2 Fridges, 2 Stoves, 1 Dishwasher, 1 Washer, 1 Dryer & 1 Microwave, Furniture Upstairs |
| Lot Size Area | 15002.064 |
| Foundation Details | Concrete Perimeter,Insulated Concrete |
| Building Area Total | 2508 |
| Lot Size Acres | 0.3444 |
| Waterfront Y/N | true |
| Other Equipment | No Rental Equipment |
| Frontage Length | Water Frontage: 100 Feet |
| Total Parking | 2 |
| Other Parking | Parking Details(Double, Gravel, 4 Cars Or More) |
| Exterior Amenities | Balcony,Barbecue |
Amenities
- Foreclosure
- Views
- Short Sale
- New Construction
- Adult 55+
- Lease To Own
- No Strata Fees
- Furnished
- Primary On Main
- Air Conditioning
- Seller Finance
- Green
- Fixer Upper
- Horse
- Golf
- Fireplace
- Deck
- Garage
- Basement
- Pool
Property vs Single Family Average in B0M 1B0
Price
Year Built
 Information should be deemed reliable but not guaranteed, all representations are approximate, and individual verification is recommended. Copyright ©2017 All rights reserved.
The trademarks REALTOR®, REALTORS® and the REALTOR® logo are controlled by The Canadian Real Estate Association (CREA) and identify real estate professionals who are members of CREA. The trademarks MLS®, Multiple Listing Service® and the associated logos are owned by CREA and identify the quality of services
Information should be deemed reliable but not guaranteed, all representations are approximate, and individual verification is recommended. Copyright ©2017 All rights reserved.
The trademarks REALTOR®, REALTORS® and the REALTOR® logo are controlled by The Canadian Real Estate Association (CREA) and identify real estate professionals who are members of CREA. The trademarks MLS®, Multiple Listing Service® and the associated logos are owned by CREA and identify the quality of services