












Address
3717 Boars Back Road, River Hebert, NS
Price
$ 350,000
Property Attributes
- MLS#202613712
- TypeSingle Family
- Listing Status ACTIVE
- CityRiver Hebert
- AreaNorthern Region
- Postal CodeB0L 1G0
- StyleBungalow
- Year Built1982
- Price$ 350,000
- Bedrooms3
- Full Bathrooms1
- Half Bathrooms0
- Sqr Footage1438
- Lot Size3.2 Acres
Data Source:
Nova Scotia Association of REALTORS® (NSAR)
Property Description
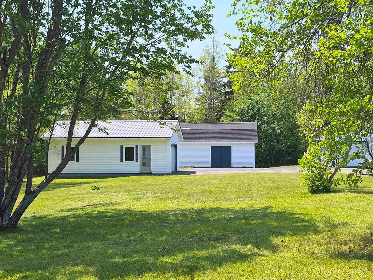
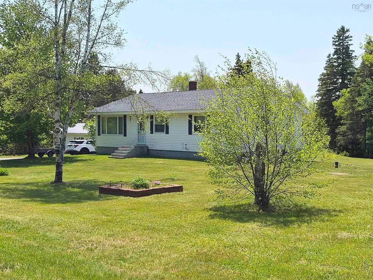
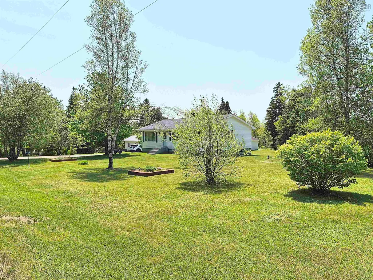
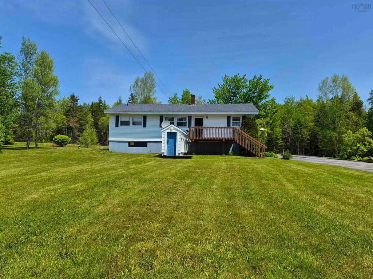
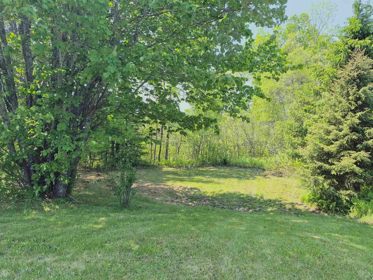
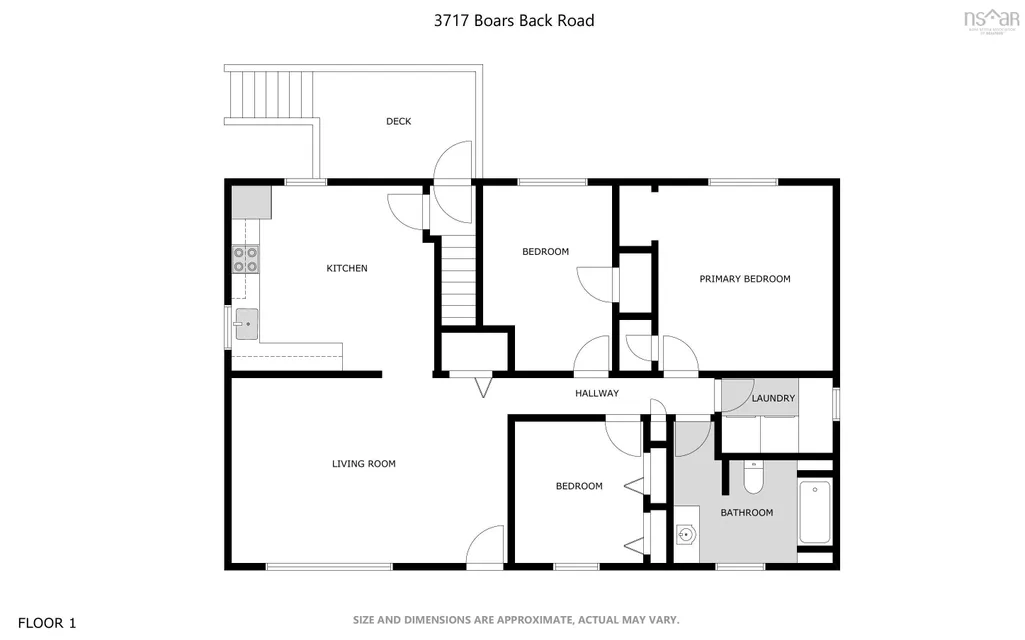
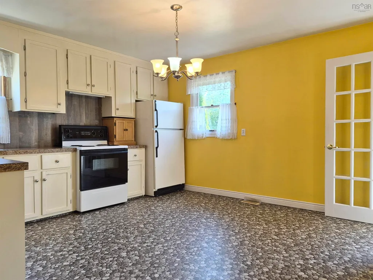
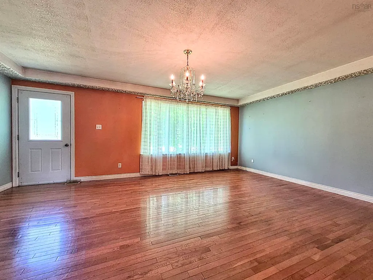
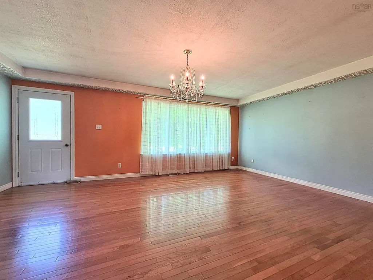
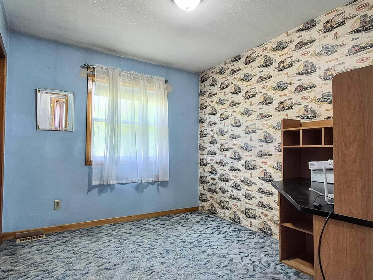
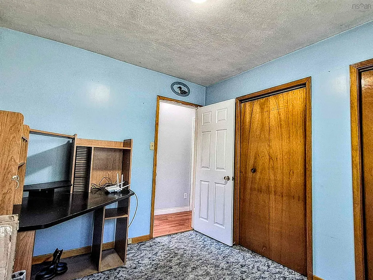
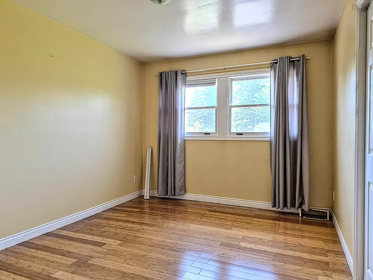
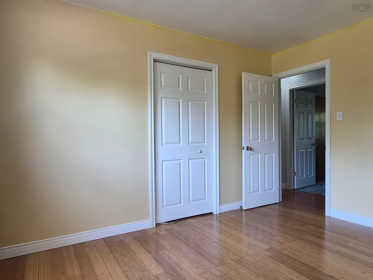
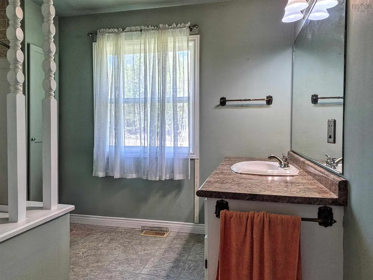
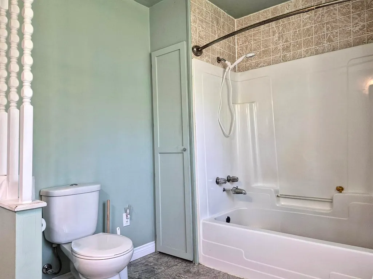
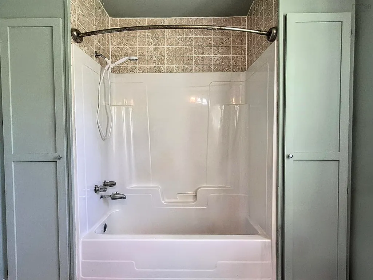
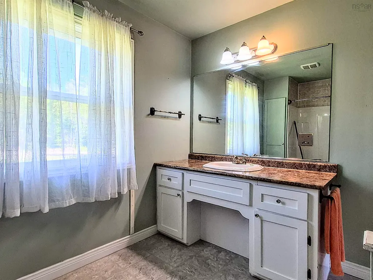
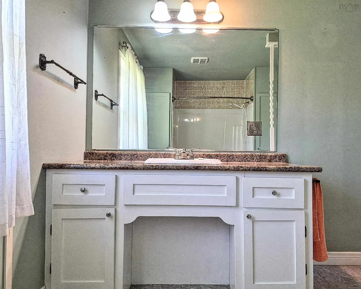
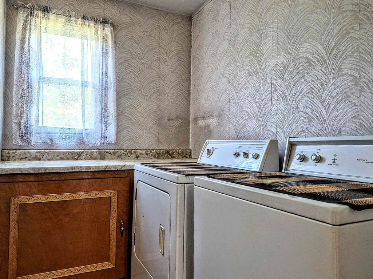
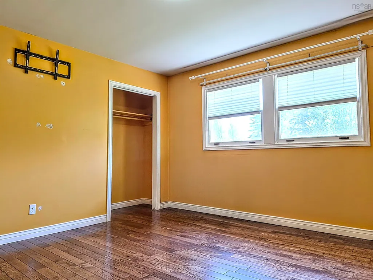
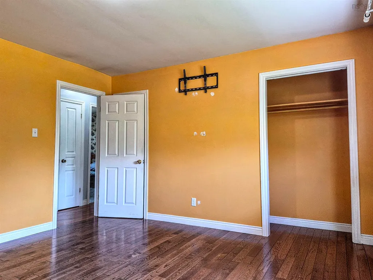
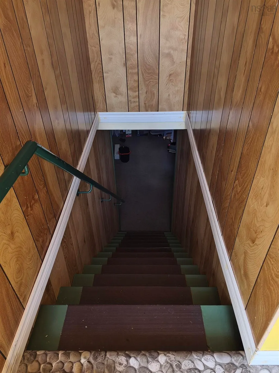
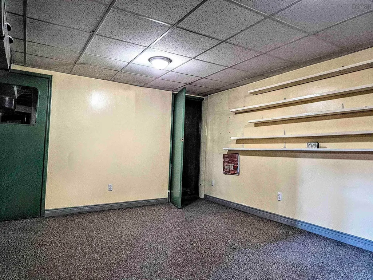
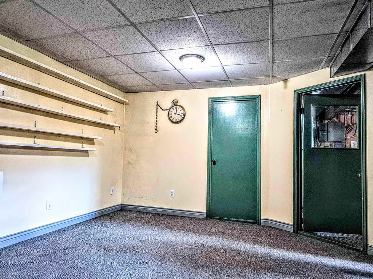
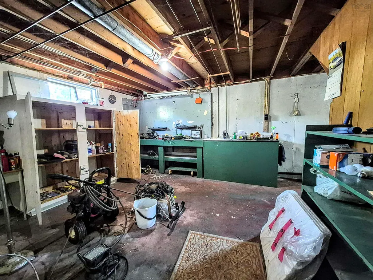
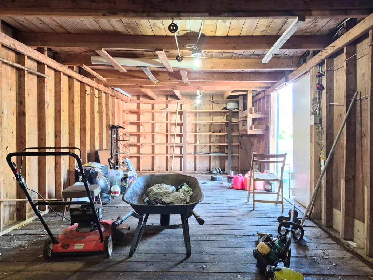
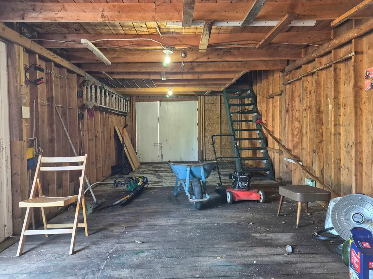
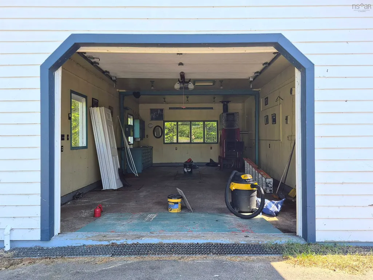
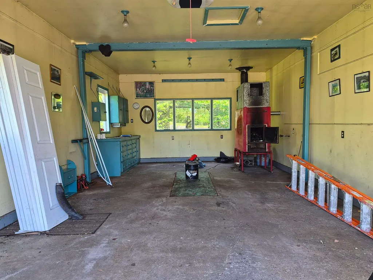
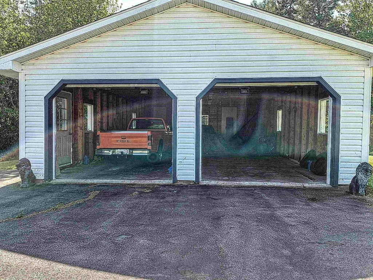
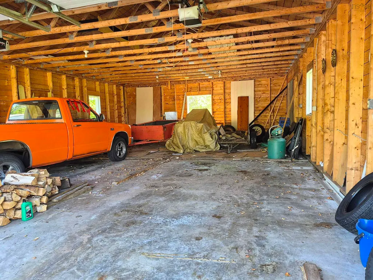
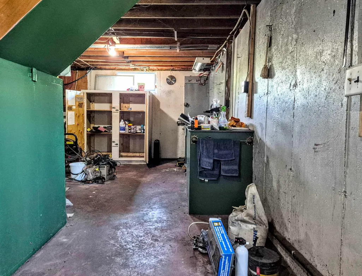
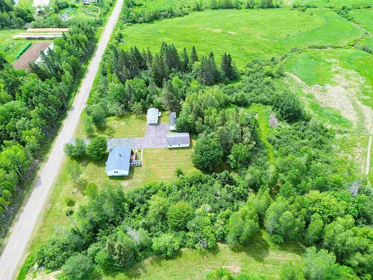
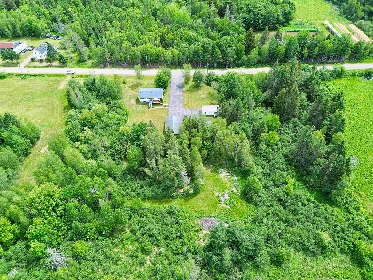
Welcome to your own private retreat in the heart of River Hebert! Situated on 3.2 picturesque acres, this solidly built 3-bedroom bungalow offers the perfect blend of peaceful country living and exceptional workspace for hobbyists, mechanics, or anyone in need of extra storage. Surrounded by natural beauty and mature greenery, this property provides privacy, tranquility, and plenty of room to enjoy the outdoors. The expansive yard is ideal for family gatherings, gardening, recreation, or simply relaxing. A wooded area adds an extra layer of privacy, while the spacious back deck creates the perfect setting for outdoor entertaining. Inside, you will find a warm and welcoming home that is truly move in ready. The main level features a bright and spacious living room, a generous eat-in kitchen perfect for family meals, three comfortable bedrooms, a well sized full bathroom, and a dedicated laundry room for added convenience. The walk out basement offers even more functional living space, including a cozy family room, a second laundry area, a workshop, and additional unfinished space ideal for storage, including wood storage for the home's efficient combination wood/oil furnace. A standout feature of this property is the incredible collection of outbuildings. The large single car garage, oversized double car garage, and substantial powered shed with loft storage provide endless possibilities for vehicle enthusiasts, mechanics, contractors, woodworkers, or anyone requiring significant workspace. With power connected to all outbuildings, this property is truly a mechanic's dream. Conveniently located just minutes from a local convenience store, only 10 minutes from the world famous Joggins Fossil Cliffs, and approximately 25 minutes from Amherst and the shopping, dining, and services, you will enjoy the perfect balance of rural serenity and everyday convenience. This home has everything you need.
| Elementary School | Middle School | High School |
|---|---|---|
| River Hebert District Elementary School Elementary School | River Hebert District High School Middle School | River Hebert District High School High School |
| Price History | |
|---|---|
| 6/8/2026 | Listed $385,000 |
| 6/17/2026 | 9$350,000 |
General Features
| Sewer | Septic Tank |
|---|---|
| Heating | Furnace |
| Utilities | Cable Connected,Electricity Connected,Phone Connected |
| Possession | Negotiable |
| Roof | Asphalt |
| Zoning | AG |
| Gas Y/N | Oil |
| Architectural Style | Bungalow |
| Exclusions | Belongings In Shed |
| Year Built | 1982 |
| Property Subtype | Single Family Residence |
| Ownership | Freehold |
| County | Cumberland |
| New Construction | false |
| Property Type | Residential |
| Attached Garage | false |
| Garage Y/N | true |
| Full Baths | 1 |
| Status | ACTIVE |
| Directions | From Highway 242 stay left at the Y onto Boars Back Rd, property on the right. |
| City | River Hebert |
| MLS Area | 102N-North of Hwy 104 |
| Lot Size Units | Acres |
| Lot Size Square Feet | 139392 |
| Carport Y/N | false |
| Property Attached Y/N | false |
| Land Lease Y/N | false |
| MLS Area Minor | N/A |
| Additional Parcels Y/N | false |
| Structure Type | Detached |
| Building Area Units | Square Feet |
| Living Area Units | Square Feet |
| Standard Status | Active |
| High School | River Hebert District High School |
| Elementary School | River Hebert District Elementary School |
| Tax Assessed Value | 179500 |
| Middle/Junior High School | River Hebert District High School |
| Construction Materials | Vinyl Siding |
| Virtual Tour | https://www.asteroommls.com/pviewer?hideleadgen=1&token=V8PeCDdDxUyHq5796AaAaA&viewfloorplan=1 |
| Appliances | Stove,Dryer,Washer,Refrigerator |
| Community Features | Park,Playground,School Bus Service,Place of Worship |
| Other Structures | Barn(s) |
| Garage Spaces | 3 |
Interior Features
| Interior Amenities | High Speed Internet |
|---|---|
| Basement | Full |
| Flooring | Carpet,Engineered Hardwood,Hardwood,Linoleum |
| Heating Y/N | true |
| Total Bedrooms | 3 |
| Below Grade Finished Area Unit Type | Square Feet |
| Total Baths | 1 |
Exterior Features
| Parking Features | Detached,Single,Double,Wired,Other,Multiple Driveways,Parking Spaces(s),Paved |
|---|---|
| Lot Features | 3 to 9.99 Acres,Partially Cleared,Rolling Slope,Wooded |
| Water Source | Drilled Well |
| Inclusions | Appliances |
| Lot Size Area | 3.2 |
| Foundation Details | Concrete Perimeter |
| Building Area Total | 1438 |
| Lot Size Acres | 3.2 |
| Waterfront Y/N | false |
| Other Equipment | Satellite Dish,No Rental Equipment |
| Road Frontage Type | Public,Year Round Road |
| Total Parking | 3 |
| Other Parking | Parking Details(Multi),Garage Details(Single Car, Double Car 24x36 (Both Wired)) |
| Covered Spaces | 3 |
Amenities
- Foreclosure
- Views
- Short Sale
- New Construction
- Adult 55+
- Lease To Own
- No Strata Fees
- Furnished
- Primary On Main
- Air Conditioning
- Seller Finance
- Green
- Fixer Upper
- Horse
- Golf
- Fireplace
- Deck
- Garage
- Basement
- Pool
Property vs Single Family Average in B0L 1G0
Price
Year Built
 Information should be deemed reliable but not guaranteed, all representations are approximate, and individual verification is recommended. Copyright ©2017 All rights reserved.
The trademarks REALTOR®, REALTORS® and the REALTOR® logo are controlled by The Canadian Real Estate Association (CREA) and identify real estate professionals who are members of CREA. The trademarks MLS®, Multiple Listing Service® and the associated logos are owned by CREA and identify the quality of services
Information should be deemed reliable but not guaranteed, all representations are approximate, and individual verification is recommended. Copyright ©2017 All rights reserved.
The trademarks REALTOR®, REALTORS® and the REALTOR® logo are controlled by The Canadian Real Estate Association (CREA) and identify real estate professionals who are members of CREA. The trademarks MLS®, Multiple Listing Service® and the associated logos are owned by CREA and identify the quality of services