
Price Reduction - Waterfront
Address
70 Whispering Pines Lane, North Range, NS
Price
$ 270,000
Property Attributes
- MLS#202612878
- TypeSingle Family
- Listing Status ACTIVE
- CityNorth Range
- AreaAnnapolis Valley
- NeighbourhoodV4
- Postal CodeB0W 1H0
- StyleBungalow, Cottage-Camp
- Year Built1962
- Price$ 270,000
- Bedrooms3
- Full Bathrooms1
- Half Bathrooms0
- Sqr Footage960
- Lot Size1.43 Acres
Data Source:
Nova Scotia Association of REALTORS® (NSAR)
Property Description
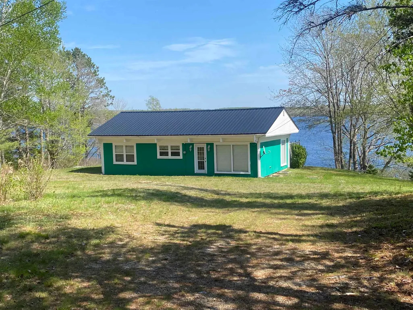
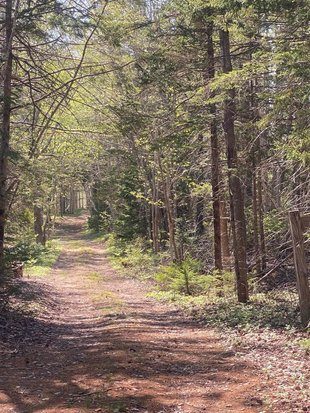
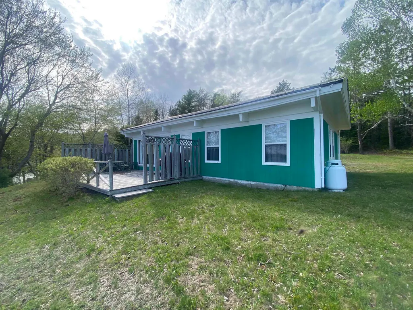
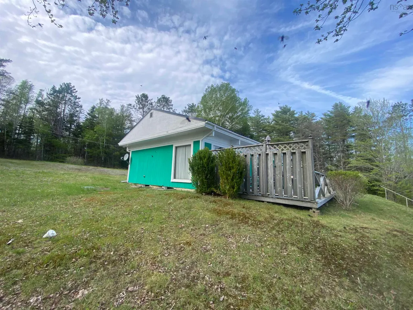
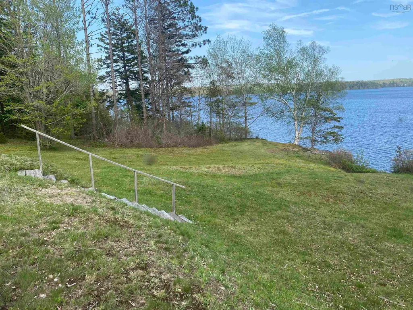
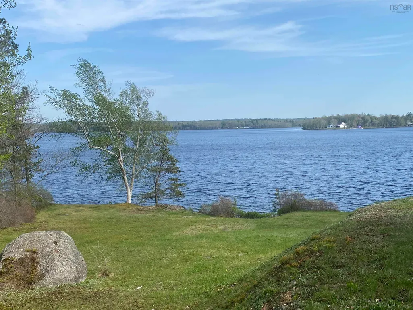
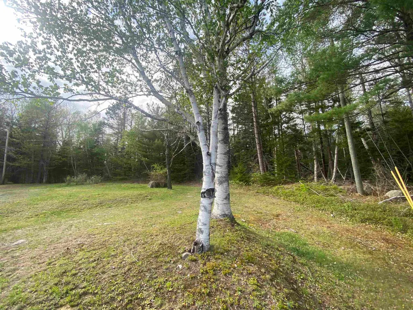
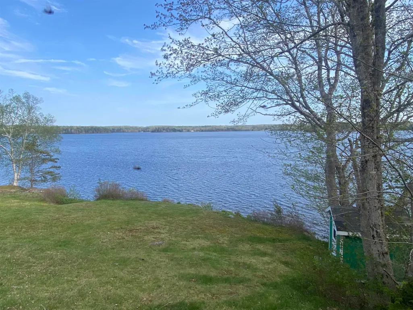
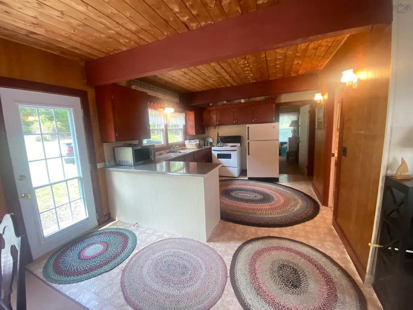
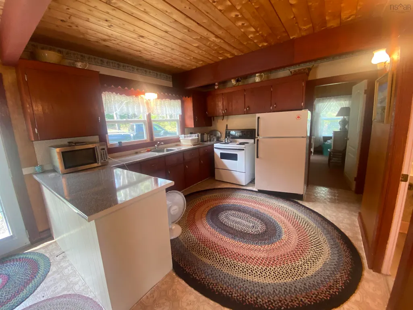
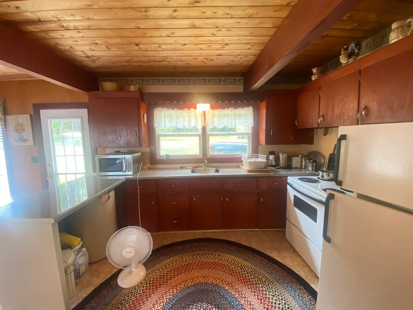
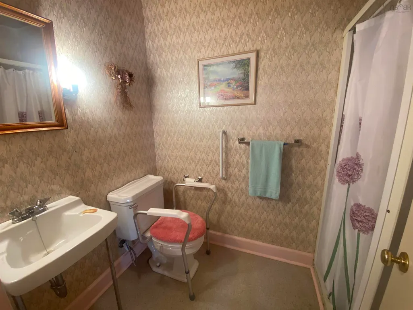
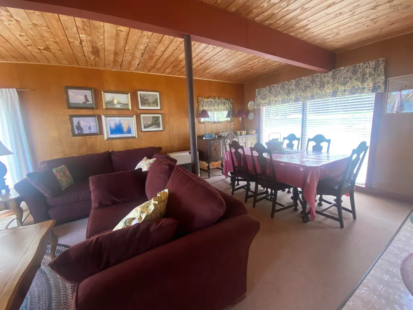
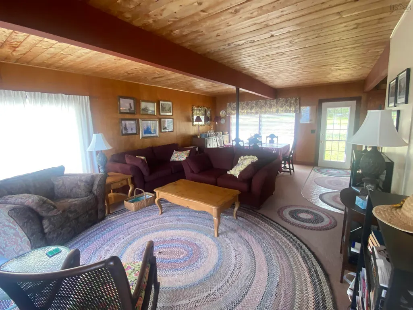
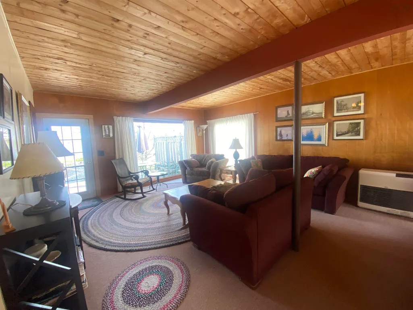
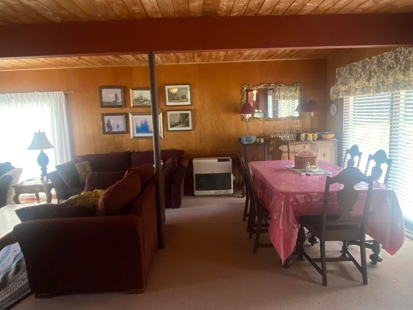
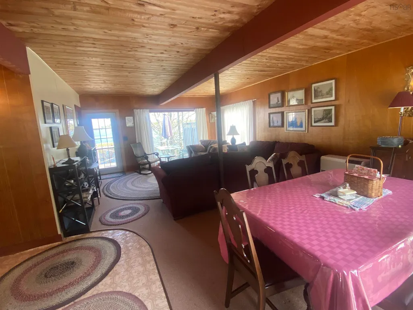
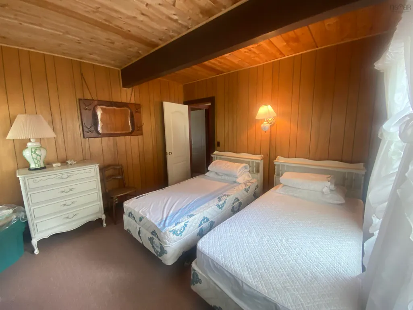
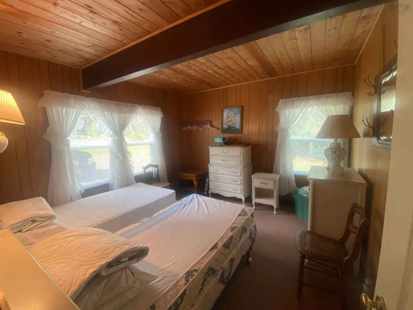
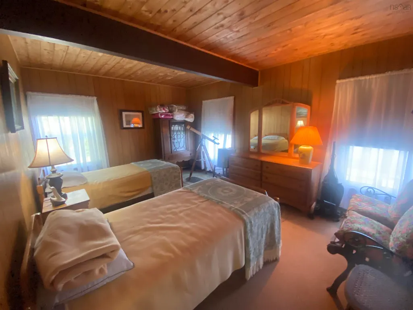
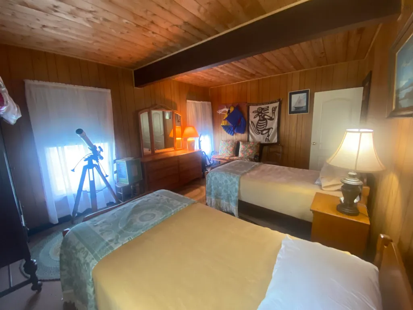
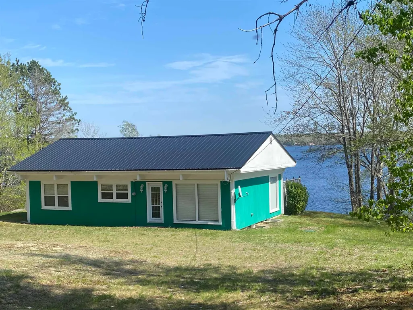
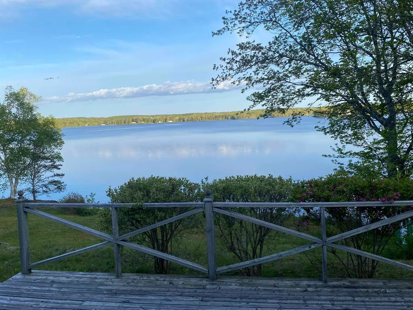
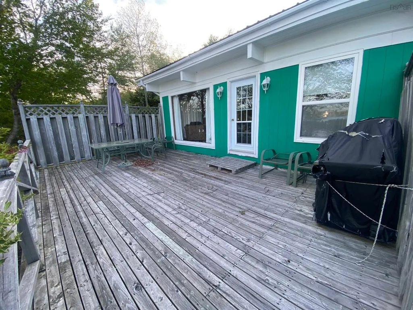
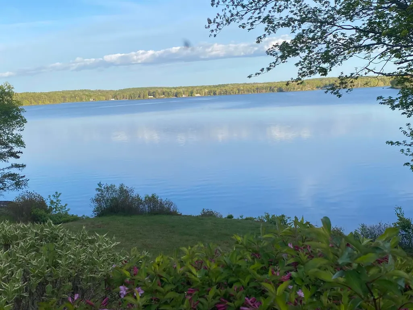
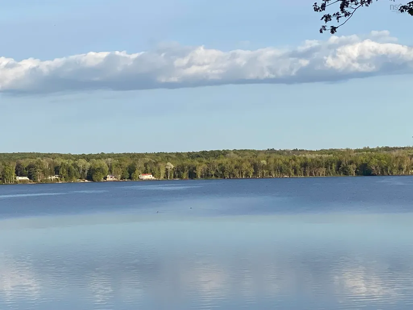
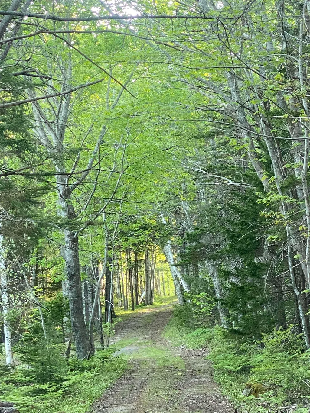
Whispering Pines Lane - where you will enjoy a calm and relaxed atmosphere surrounded by trees with a private off road setting. This 2 or 3 bedroom cottage offers a spacious open concept living room, dining room and working kitchen, a 3 piece bath with shower stall, tongue & grove ceilings throughout adding to the cozy living space. A propane space heater helps to take the chill off in the Sping and Fall . Nice size southerly facing rear deck allows one to relax in the sun while enjoying the expansive view of the Lake and enjoying a fun get together with friends and family. Metal roofing added plus an upgraded septic system. Nicely landscaped 1.43 acre lot with approximately 252' lake frontage . Immediate possession availble and ready to move in- all contents included in the price.
| Elementary School | High School |
|---|---|
| Digby Elementary School Elementary School | Digby Regional High School High School |
| Price History | |
|---|---|
| 6/1/2026 | Listed $385,000 |
| 7/13/2026 | 12$339,000 |
| 9/10/2026 | 20$270,000 |
General Features
| Sewer | Septic Tank |
|---|---|
| Heating | Space Heater,Stove |
| Utilities | Propane,Phone Connected |
| Possession | Immediate |
| Roof | Asphalt |
| Zoning | N/A |
| Architectural Style | Bungalow,Cottage/Camp |
| Year Built | 1962 |
| Property Subtype | Cottage / Rec. Properties |
| Ownership | Freehold |
| Waterfront Features | Across Road,Lake,Fresh Water |
| County | Digby |
| New Construction | false |
| Property Type | Residential |
| Attached Garage | false |
| Garage Y/N | false |
| Full Baths | 1 |
| Status | ACTIVE |
| Directions | Take North Range Road to Whispering Pines Lane - property is on the right at #70 |
| City | North Range |
| MLS Area | Digby County |
| Lot Size Units | Acres |
| Lot Size Square Feet | 62290.8 |
| Carport Y/N | false |
| Property Attached Y/N | false |
| Land Lease Y/N | false |
| MLS Area Minor | V4 |
| Structure Type | Detached |
| Building Area Units | Square Feet |
| Living Area Units | Square Feet |
| Standard Status | Active |
| View | Lake |
| High School | Digby Regional High School |
| Elementary School | Digby Elementary School |
| Construction Materials | Wood Siding |
| Appliances | Stove,Microwave,Refrigerator |
| Community Features | Park,School Bus Service,Place of Worship |
| Other Structures | Shed(s) |
Interior Features
| Basement | Crawl Space |
|---|---|
| Flooring | Carpet,Vinyl |
| Heating Y/N | true |
| Total Bedrooms | 3 |
| Below Grade Finished Area Unit Type | Square Feet |
| Total Baths | 1 |
Exterior Features
| Parking Features | No Garage,Circular Driveway,Dirt,Single |
|---|---|
| Lot Features | 1 to 2.99 Acres,Landscaped,Wooded |
| Water Source | Pond/Lake |
| Inclusions | List Of Included Contents Available |
| Lot Size Area | 1.43 |
| Foundation Details | Concrete Perimeter |
| Building Area Total | 960 |
| Lot Size Acres | 1.43 |
| Waterfront Y/N | true |
| Other Equipment | Satellite Dish,No Rental Equipment |
| Road Frontage Type | Year Round Road |
| Frontage Length | Water Frontage: 252 Feet |
| Total Parking | 1 |
| Other Parking | Parking Details(Circular Drive - Ample Parking) |
Amenities
- Foreclosure
- Views
- Short Sale
- New Construction
- Adult 55+
- Lease To Own
- No Strata Fees
- Furnished
- Primary On Main
- Air Conditioning
- Seller Finance
- Green
- Fixer Upper
- Horse
- Golf
- Fireplace
- Deck
- Garage
- Basement
- Pool
Property vs Single Family Average in B0W 1H0
Price
Year Built
In The Neighbourhood
New Construction
Meteghan Station
$ 399,900
- Type
- Single Family
- Size
- 1,250 SqFt
- Rooms
- 4 Beds + 2 Baths
 Information should be deemed reliable but not guaranteed, all representations are approximate, and individual verification is recommended. Copyright ©2017 All rights reserved.
The trademarks REALTOR®, REALTORS® and the REALTOR® logo are controlled by The Canadian Real Estate Association (CREA) and identify real estate professionals who are members of CREA. The trademarks MLS®, Multiple Listing Service® and the associated logos are owned by CREA and identify the quality of services
Information should be deemed reliable but not guaranteed, all representations are approximate, and individual verification is recommended. Copyright ©2017 All rights reserved.
The trademarks REALTOR®, REALTORS® and the REALTOR® logo are controlled by The Canadian Real Estate Association (CREA) and identify real estate professionals who are members of CREA. The trademarks MLS®, Multiple Listing Service® and the associated logos are owned by CREA and identify the quality of services