
Price Reduction - Waterfront











Address
40 Heritage Lane, Pomquet, NS
Price
$ 1,590,000
Property Attributes
- MLS#202612869
- TypeSingle Family
- Listing Status ACTIVE
- CityPomquet
- AreaHighland Region
- Postal CodeB2G 2L4
- StyleContemporary
- Price$ 1,590,000
- Bedrooms3
- Full Bathrooms2
- Half Bathrooms1
- Sqr Footage3716
- Lot Size5.9 Acres
Data Source:
Nova Scotia Association of REALTORS® (NSAR)
Property Description
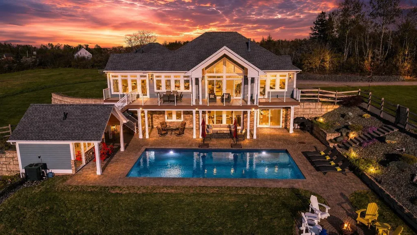
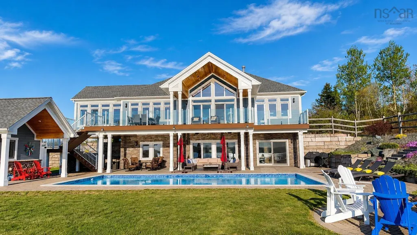
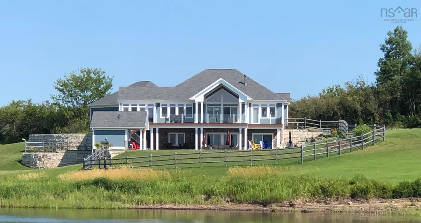
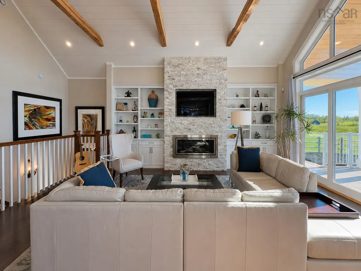
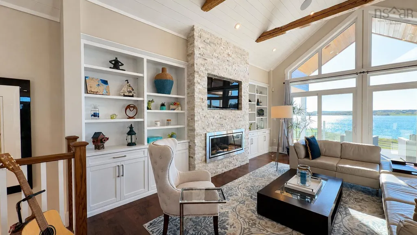
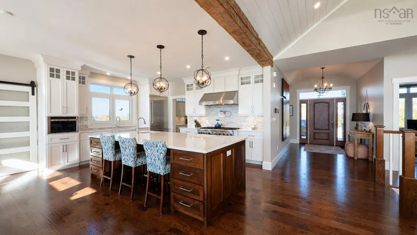
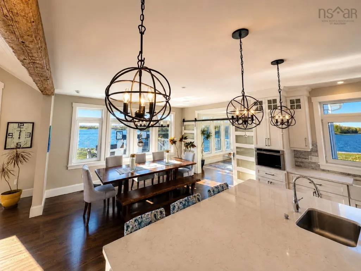
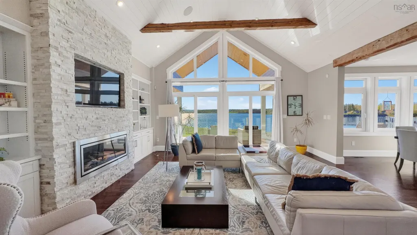
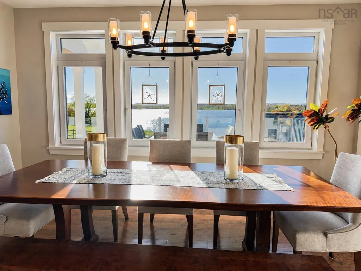
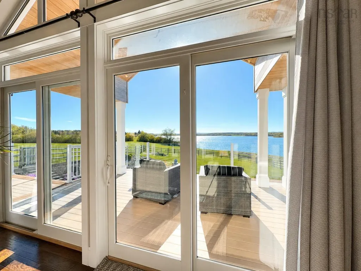
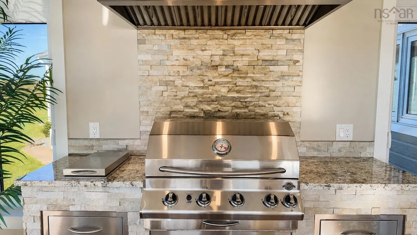
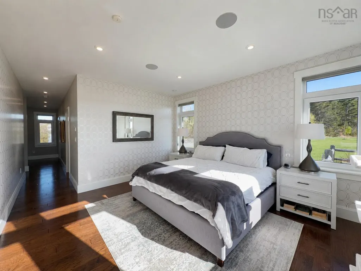
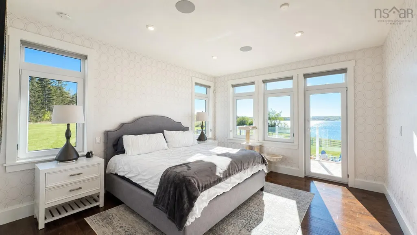
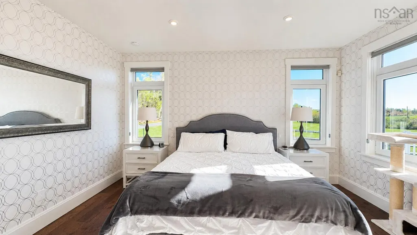
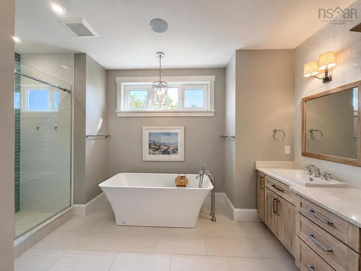
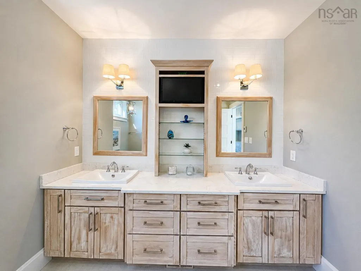
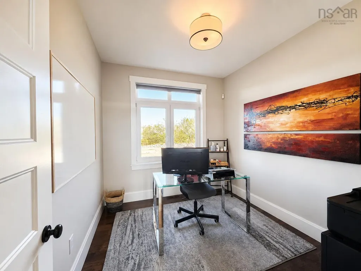
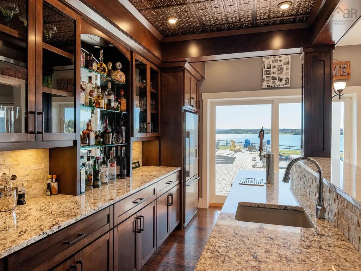
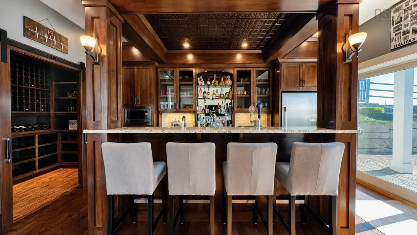
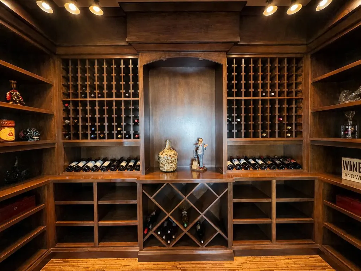
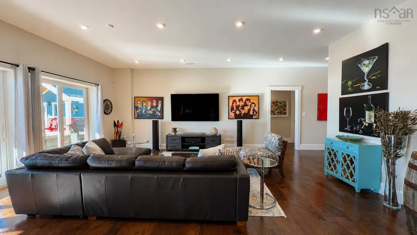
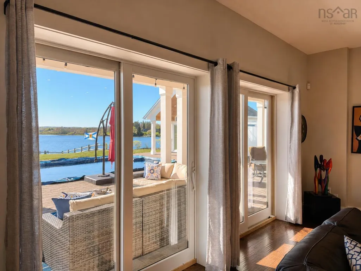
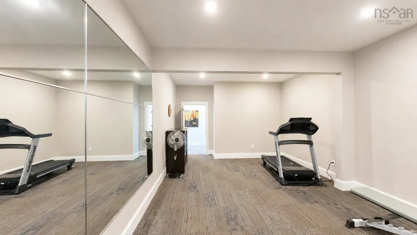
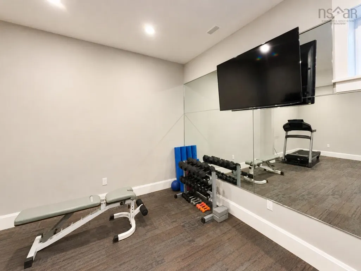
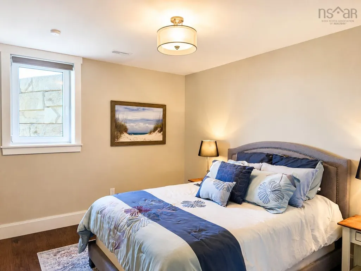
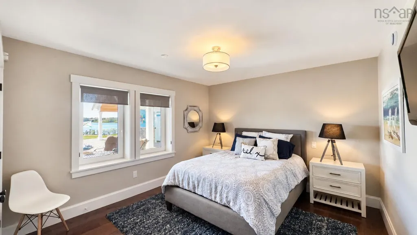
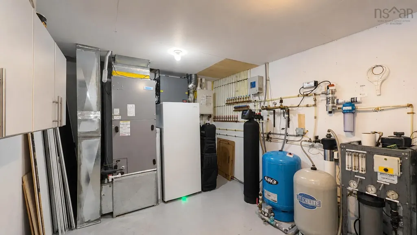
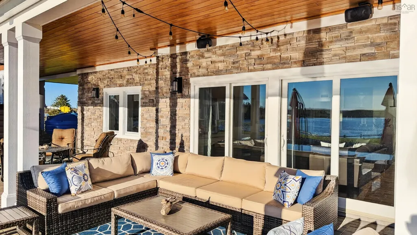
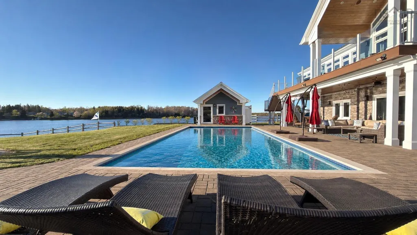
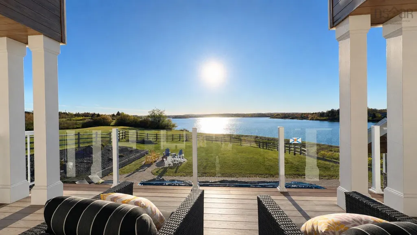
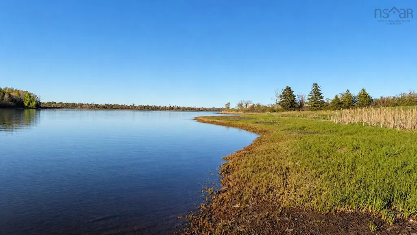
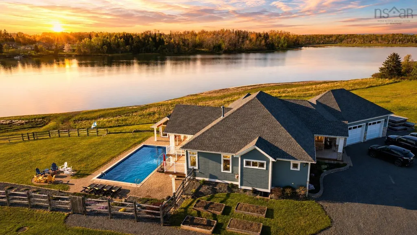
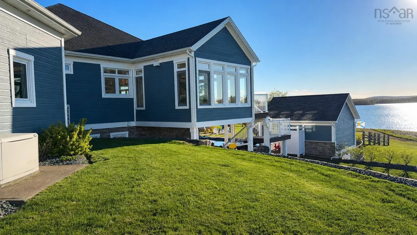
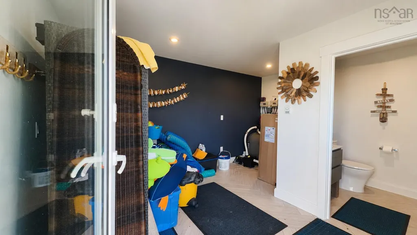
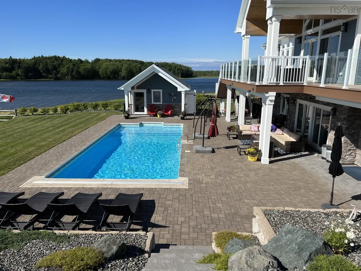
The Ultimate Executive Retreat awaits! Experience unparalleled luxury and absolute privacy at 40 Heritage Lane. Nestled on a sprawling 6-acre lot with serene views of Pomquet Harbour, this 3716 sq. ft. custom-built masterpiece is designed for those who demand the very best in both comfort and entertainment. Discover an open-concept sanctuary featuring a chef’s kitchen equipped with high-end Thermador appliances, a 6-burner stove, and a walk-in butler’s pantry. Relax in the 4-season sunroom with a built-in BBQ, or retreat to the primary suite featuring a spa-like ensuite with a free-standing tub and heated floors. The fully developed walk-out basement is a true entertainment hub. Host guests in the custom-built Irish-style bar complete with a kegerator, fridge, dishwasher and microwave or showcase your collection in the professional 300+ bottle wine room. After a workout in your private gym, step outside to your backyard oasis.The grounds are a masterclass in landscaping, featuring a 18x38 heated pool and a designer pool house with an outdoor shower and 2-piece bath. With 6 acres of land, you have the space to breathe, with easy access to launch kayaks or paddle boards just moments away. No detail was overlooked, from the whole-house sound system and Generac generator to the 28x28 attached garage and advanced full-house water treatment system. Your private sanctuary awaits - just 15 minutes from town, but a world away from the everyday. STUNNING PROPERTY with a MOTIVATED SELLER !
| Elementary School | Middle School | High School |
|---|---|---|
| Antigonish Education Centre Elementary School | St. Andrew Junior School Middle School | Dr. John Hugh Gillis Regional High School High School |
| Price History | |
|---|---|
| 6/1/2026 | Listed $1,650,000 |
| 8/28/2026 | 4$1,590,000 |
General Features
| Sewer | Septic Tank |
|---|---|
| Heating | Fireplace(s),Forced Air,Furnace,Heat Pump,Ductless,In Floor |
| Utilities | Electric,Propane,Cable Connected,Electricity Connected,Phone Connected |
| Possession | On Closing |
| Roof | Asphalt |
| Zoning | Residential |
| Architectural Style | Contemporary |
| Property Subtype | Single Family Residence |
| Ownership | Freehold |
| Waterfront Features | Waterfront,Ocean Front,Access: Bay,Access: Deeded,Access: Harbour,Ocean Access,Salt Water |
| County | Antigonish |
| New Construction | false |
| Property Type | Residential |
| Attached Garage | true |
| Garage Y/N | true |
| Full Baths | 2 |
| Status | ACTIVE |
| Directions | Pomquet, Right on Pomquet Point One Rd, Left on Heritage Lane, 1st Driveway on the right |
| City | Pomquet |
| MLS Area | 302-Antigonish County |
| Lot Size Units | Acres |
| Lot Size Square Feet | 257004 |
| Carport Y/N | false |
| Property Attached Y/N | false |
| Land Lease Y/N | false |
| MLS Area Minor | N/A |
| Additional Parcels Y/N | false |
| Structure Type | Detached |
| Building Area Units | Square Feet |
| Living Area Units | Square Feet |
| Standard Status | Active |
| High School | Dr. John Hugh Gillis Regional High School |
| Elementary School | Antigonish Education Centre |
| Legal Description | 40 Heritage Lane |
| Tax Assessed Value | 10054583 |
| Middle/Junior High School | St. Andrew Junior School |
| Cooling | Ducted Cooling |
| Security Features | Security System |
| Construction Materials | Other |
| Stories Count | 2 |
| Virtual Tour | https://my.matterport.com/show/?m=CbVHfUdwLzL&mls=1 |
| Appliances | Stove - Gas,Dishwasher,Dryer - Electric,Washer,Microwave,Refrigerator,Wine Cooler,Water Purifier,Other |
| Levels | Two |
| Community Features | Place of Worship,Beach |
| Garage Spaces | 2 |
| Patio/Porch Features | Patio |
| Pool Features | In Ground |
Interior Features
| Interior Amenities | Ensuite Bath,High Speed Internet |
|---|---|
| Basement | Finished |
| Flooring | Engineered Hardwood,Tile |
| Air Conditioning Y/N | true |
| Heating Y/N | true |
| Fireplace Y/N | true |
| Half Baths | 1 |
| Total Bedrooms | 3 |
| Below Grade Finished Area Unit Type | Square Feet |
| Total Baths | 3 |
| Fireplace Features | Propane |
Exterior Features
| Parking Features | Attached,Double,Heated Garage,Wired,Gravel,Parking Spaces(s) |
|---|---|
| Lot Features | 3 to 9.99 Acres,Cleared,Landscaped,Sloping/Terraced |
| Water Source | Drilled Well |
| Inclusions | Fridge, Stove, Dishwasher, Washer, Dryer, Bbq, Microwave, Bar Fridge, Microwave, Dishwasher, Generac |
| Lot Size Area | 5.9 |
| Foundation Details | Insulated Concrete |
| Building Area Total | 3716 |
| Lot Size Acres | 5.9 |
| Waterfront Y/N | true |
| Other Equipment | Fuel Tank(s) |
| Road Frontage Type | Public |
| Frontage Length | Water Frontage: 770 Feet |
| Total Parking | 2 |
| Other Parking | Parking Details(Multiple),Garage Details(Attached 2 Car Plus) |
| Fencing | Fenced |
| Covered Spaces | 2 |
| Exterior Amenities | Barbecue |
Amenities
- Foreclosure
- Views
- Short Sale
- New Construction
- Adult 55+
- Lease To Own
- No Strata Fees
- Furnished
- Primary On Main
- Air Conditioning
- Seller Finance
- Green
- Fixer Upper
- Horse
- Golf
- Fireplace
- Deck
- Garage
- Basement
- Pool
Property vs Single Family Average in B2G 2L4
Price
 Information should be deemed reliable but not guaranteed, all representations are approximate, and individual verification is recommended. Copyright ©2017 All rights reserved.
The trademarks REALTOR®, REALTORS® and the REALTOR® logo are controlled by The Canadian Real Estate Association (CREA) and identify real estate professionals who are members of CREA. The trademarks MLS®, Multiple Listing Service® and the associated logos are owned by CREA and identify the quality of services
Information should be deemed reliable but not guaranteed, all representations are approximate, and individual verification is recommended. Copyright ©2017 All rights reserved.
The trademarks REALTOR®, REALTORS® and the REALTOR® logo are controlled by The Canadian Real Estate Association (CREA) and identify real estate professionals who are members of CREA. The trademarks MLS®, Multiple Listing Service® and the associated logos are owned by CREA and identify the quality of services