
Waterfront










Address
65 Eagle Rock Drive, Franey Corner, NS
Price
$ 475,000
Property Attributes
- MLS#202612803
- TypeSingle Family
- Listing Status ACTIVE
- CityFraney Corner
- AreaSouth Shore
- NeighbourhoodB4
- Postal CodeB0R 1H0
- StyleBungalow
- Year Built1997
- Price$ 475,000
- Bedrooms3
- Full Bathrooms1
- Half Bathrooms0
- Sqr Footage896
Data Source:
Nova Scotia Association of REALTORS® (NSAR)
Property Description
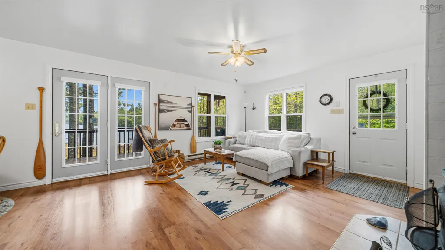
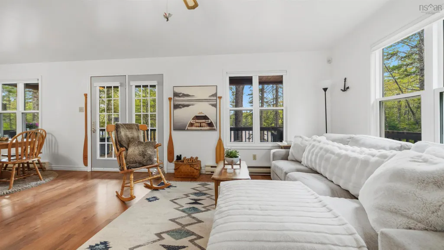
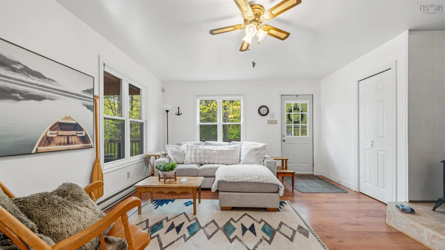
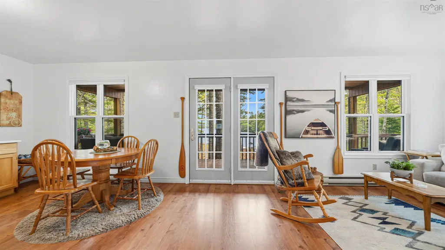
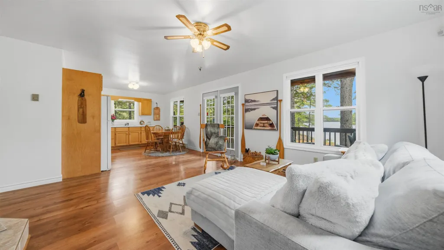
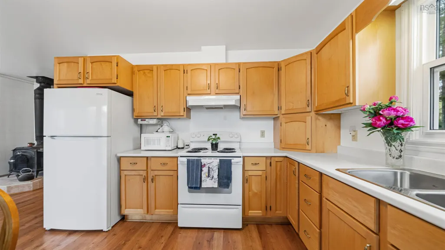
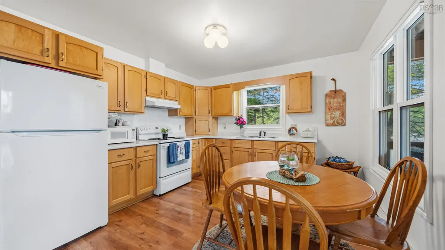
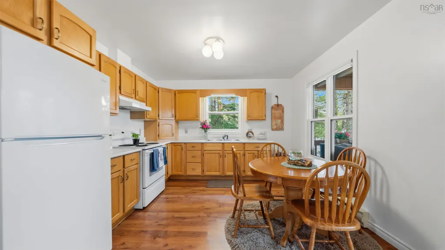
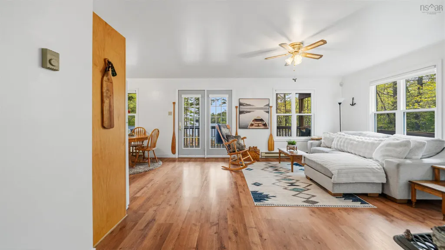
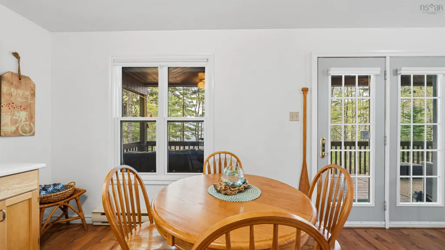
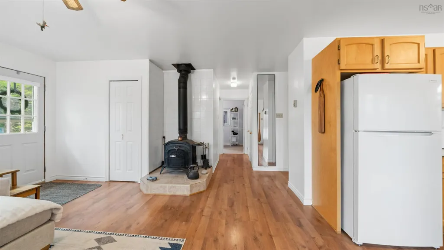
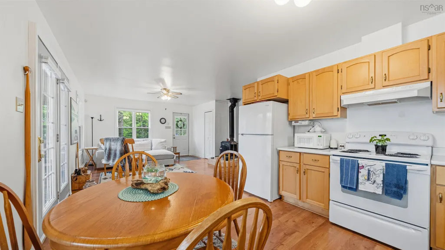
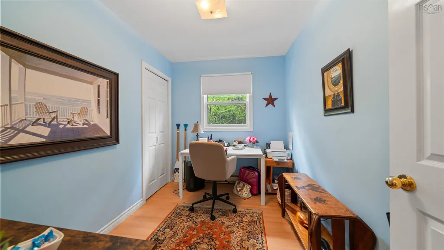
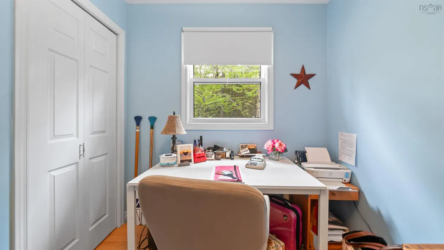
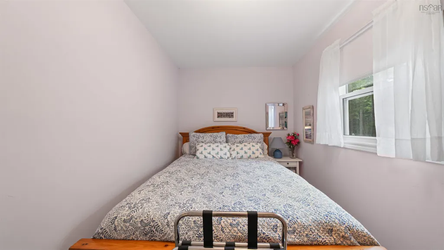
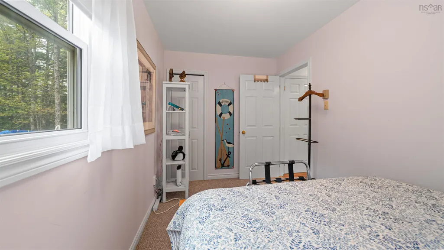
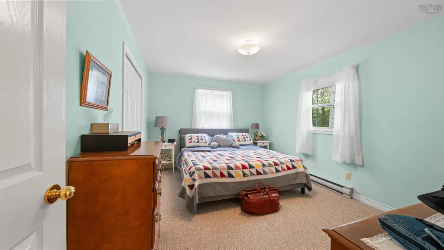
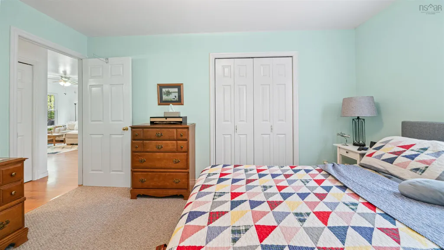
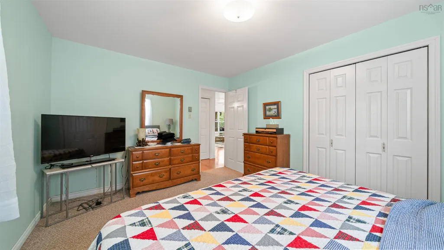
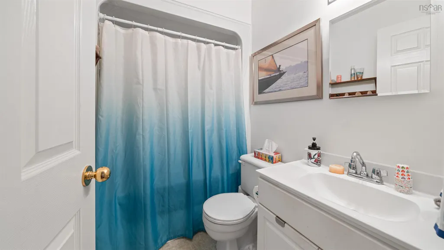
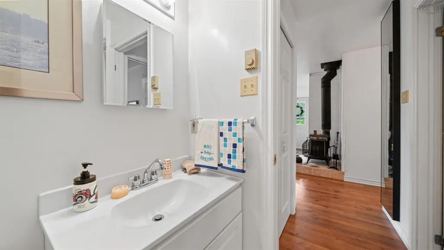
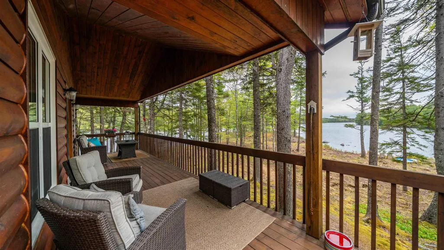
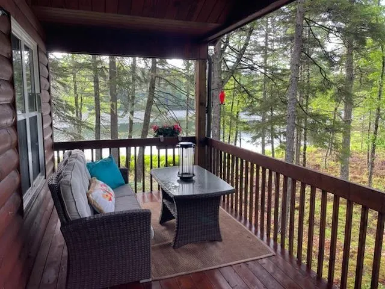
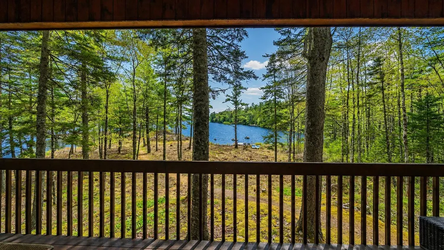
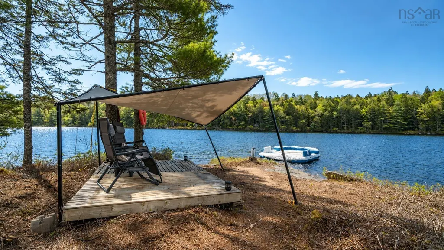
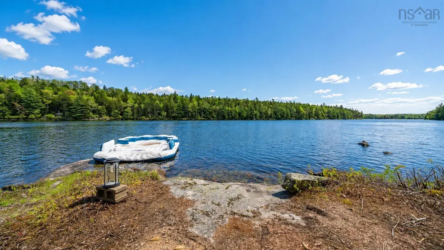
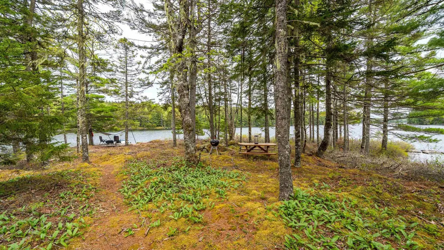
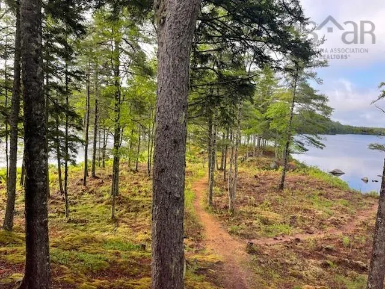
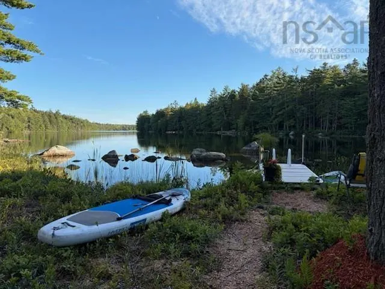
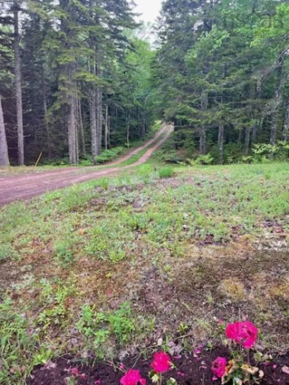
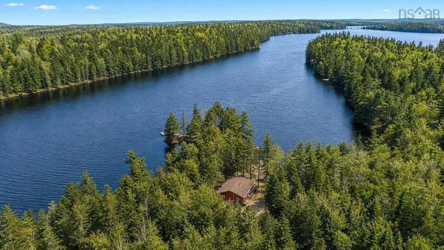
Welcome to 65 Eagle Rock Drive, a meticulously maintained chalet-style home set on 5.57 private acres along the crystal-clear shores of Butler's Lake. With over 700 feet of waterfrontage, this exceptional property offers a rare combination of privacy, natural beauty, and year-round enjoyment in the sought-after Maple Hills Development. A true highlight is the property's private peninsula and wharf, providing the perfect setting for boating, fishing, swimming, or simply taking in the peaceful lake views. Inside, the bright open-concept layout is filled with natural light and features a Vermont Castings Intrepid wood stove, creating a warm and inviting space for family gatherings and entertaining. Generously sized bedrooms, a well-appointed bath, and a newly upgraded septic system offer comfort and peace of mind. Whether you're looking for a full-time residence or the ultimate waterfront retreat, this lakefront property in Franeys Corner West delivers an exceptional lakeside lifestyle.
| Price History | |
|---|---|
| 6/1/2026 | Listed $498,000 |
| 7/3/2026 | 2$488,000 |
| 7/31/2026 | 3$475,000 |
General Features
| Sewer | Septic Tank |
|---|---|
| Heating | Baseboard |
| Utilities | Electric,Cable Connected,Electricity Connected,Phone Connected |
| Possession | Negotiable |
| Roof | Asphalt |
| Zoning | RES |
| Architectural Style | Bungalow |
| Year Built | 1997 |
| Property Subtype | Single Family Residence |
| Ownership | Freehold |
| Waterfront Features | Lake,Lake Privileges,Fresh Water |
| County | Lunenburg |
| New Construction | false |
| Property Type | Residential |
| Attached Garage | false |
| Garage Y/N | false |
| Full Baths | 1 |
| Status | ACTIVE |
| Directions | Forties to Eagle Rock |
| City | Franey Corner |
| MLS Area | 405-Lunenburg County |
| Carport Y/N | false |
| Property Attached Y/N | false |
| Land Lease Y/N | false |
| MLS Area Minor | B4 |
| Structure Type | Detached |
| Building Area Units | Square Feet |
| Living Area Units | Square Feet |
| Standard Status | Active |
| View | Lake |
| Construction Materials | Wood Siding |
| Virtual Tour | https://my.matterport.com/show/?m=VgnqNKXLbXu&mls=1 |
| Appliances | Electric Range,Dryer - Electric,Washer,Refrigerator |
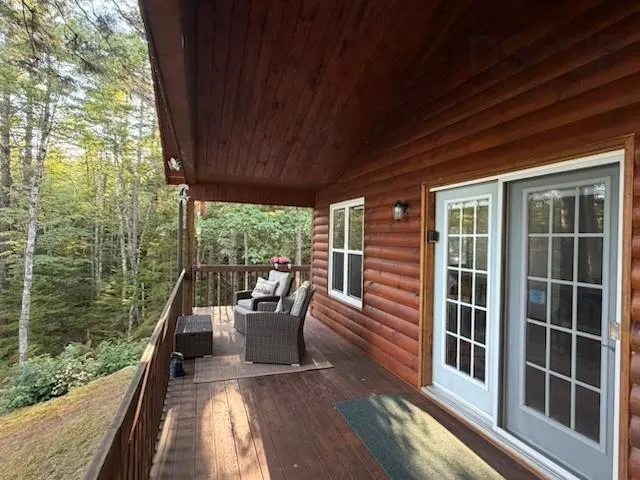
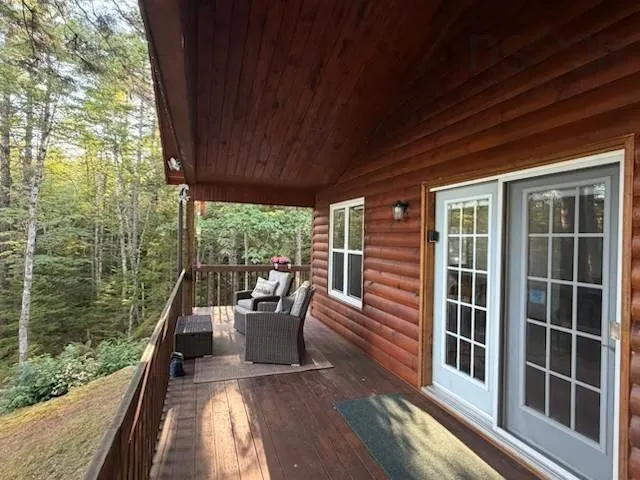
| Other Structures | Deck,Shed(s) |
| Patio/Porch Features | Deck |
Interior Features
| Interior Amenities | High Speed Internet |
|---|---|
| Basement | Crawl Space |
| Flooring | Carpet,Laminate |
| Heating Y/N | true |
| Fireplace Y/N | true |
| Total Bedrooms | 3 |
| Below Grade Finished Area Unit Type | Square Feet |
| Total Baths | 1 |
| Fireplace Features | Wood Burning Stove |
Exterior Features
| Parking Features | No Garage,Gravel |
|---|---|
| Lot Features | 3 to 9.99 Acres,Cleared,Level,Wooded |
| Water Source | Drilled Well |
| Inclusions | Fridge, Stove, Washer, Dryer |
| Foundation Details | Concrete Perimeter |
| Building Area Total | 896 |
| Waterfront Y/N | true |
| Other Equipment | No Rental Equipment |
| Road Frontage Type | Public |
| Frontage Length | Water Frontage: 700 Feet |
| Other Parking | Parking Details(Driveway),Garage Details(None) |
Amenities
- Foreclosure
- Views
- Short Sale
- New Construction
- Adult 55+
- Lease To Own
- No Strata Fees
- Furnished
- Primary On Main
- Air Conditioning
- Seller Finance
- Green
- Fixer Upper
- Horse
- Golf
- Fireplace
- Deck
- Garage
- Basement
- Pool
Property vs Single Family Average in B0R 1H0
Price
Year Built
 Information should be deemed reliable but not guaranteed, all representations are approximate, and individual verification is recommended. Copyright ©2017 All rights reserved.
The trademarks REALTOR®, REALTORS® and the REALTOR® logo are controlled by The Canadian Real Estate Association (CREA) and identify real estate professionals who are members of CREA. The trademarks MLS®, Multiple Listing Service® and the associated logos are owned by CREA and identify the quality of services
Information should be deemed reliable but not guaranteed, all representations are approximate, and individual verification is recommended. Copyright ©2017 All rights reserved.
The trademarks REALTOR®, REALTORS® and the REALTOR® logo are controlled by The Canadian Real Estate Association (CREA) and identify real estate professionals who are members of CREA. The trademarks MLS®, Multiple Listing Service® and the associated logos are owned by CREA and identify the quality of services