
Waterfront - Golf Course








Address
6010 Highway 332, Middle Lahave, NS
Price
$ 1,999,900
Property Attributes
- MLS#202612510
- TypeSingle Family
- Listing Status ACTIVE
- CityMiddle Lahave
- AreaSouth Shore
- NeighbourhoodB3
- Postal CodeB4V 2X4
- StyleSingle Family Residence
- Year Built1999
- Price$ 1,999,900
- Bedrooms4
- Full Bathrooms2
- Half Bathrooms2
- Sqr Footage5391
- Lot Size21.0434 Acres
Data Source:
Nova Scotia Association of REALTORS® (NSAR)
Property Description
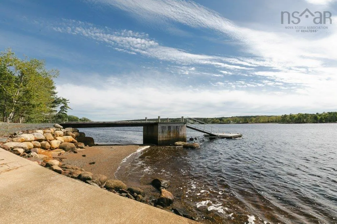
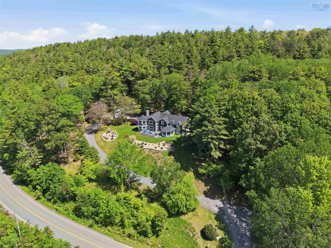
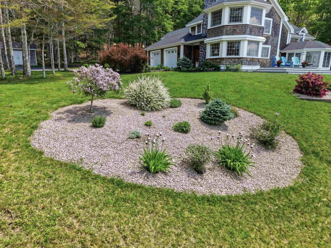
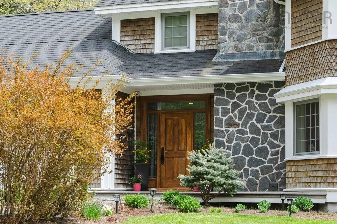
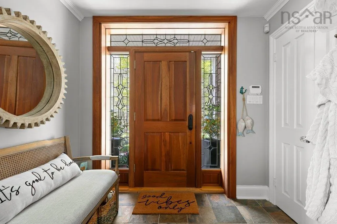
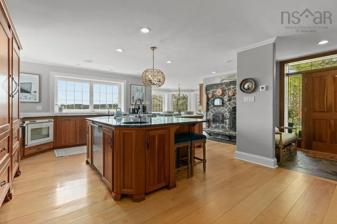
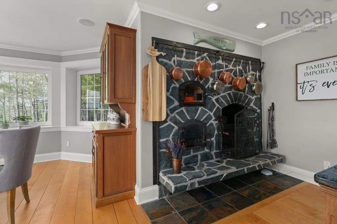
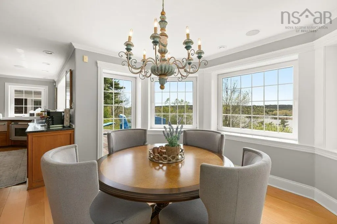
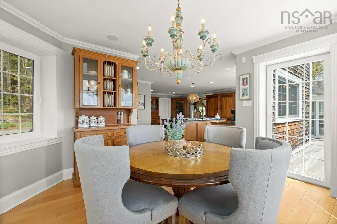
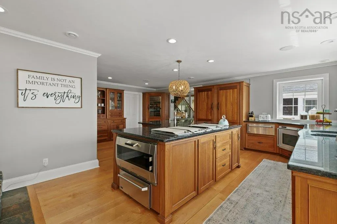
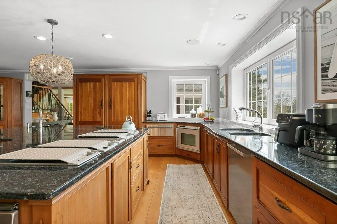
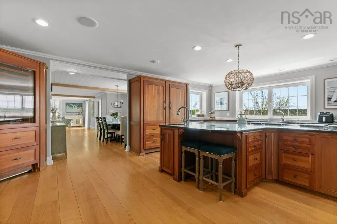
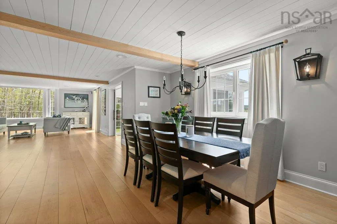
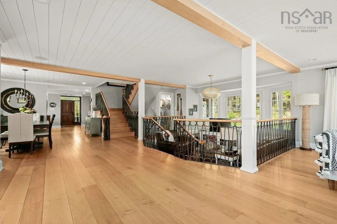
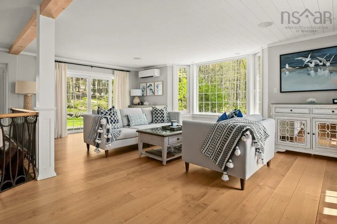
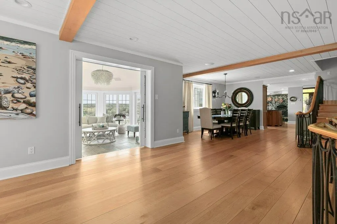
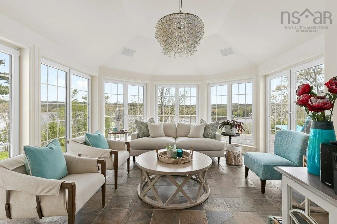
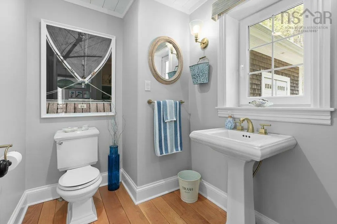
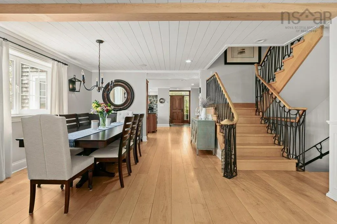
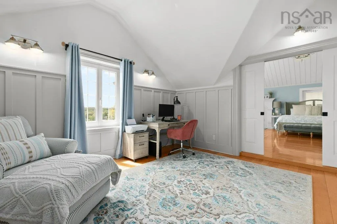
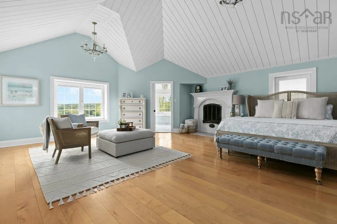
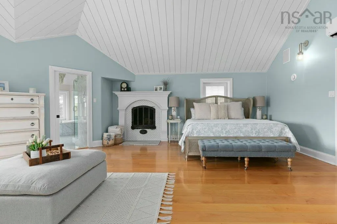
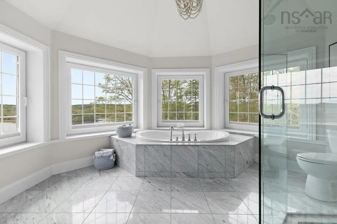
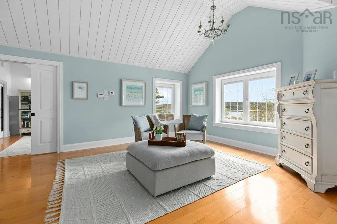
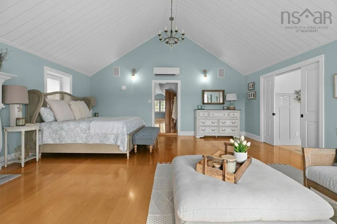
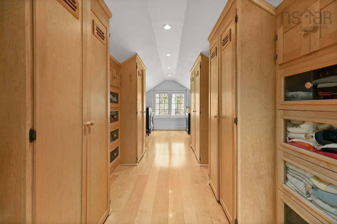
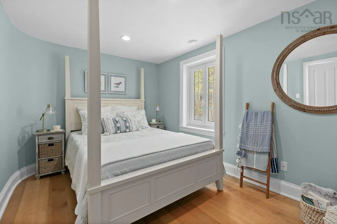
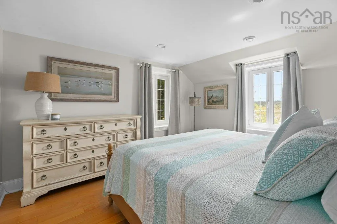
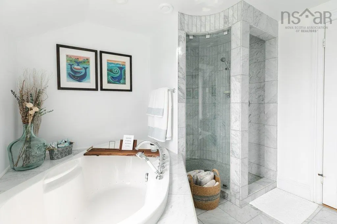
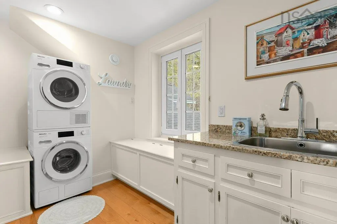
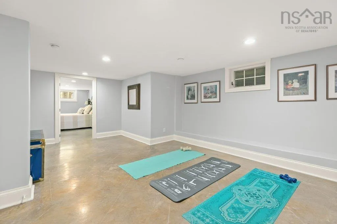
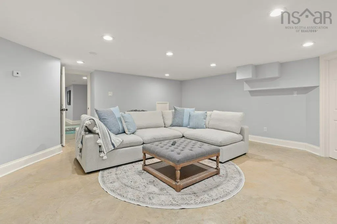
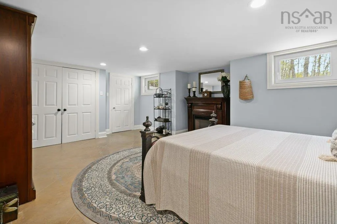
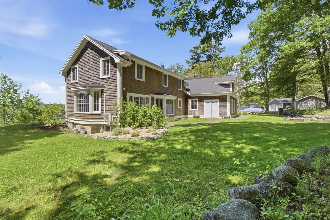
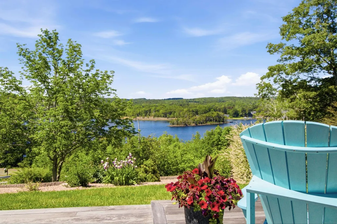
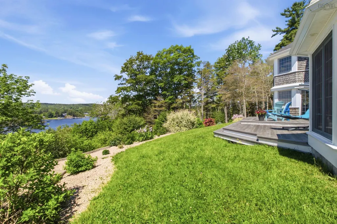
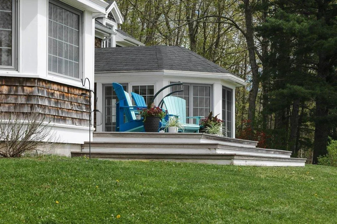
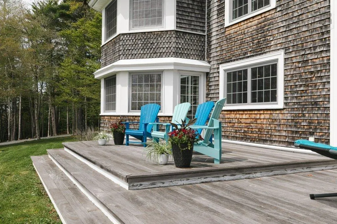
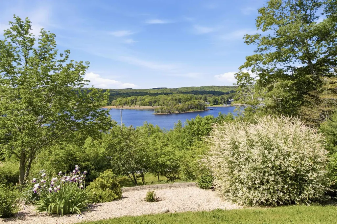
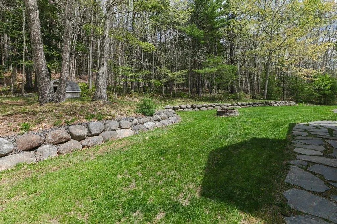
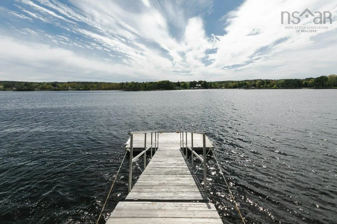
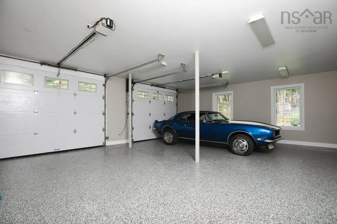
Your gateway to the Atlantic - This charming residence combines world-class luxury and South Shore waterfront charm to create a truly special estate property. The developed 275 feet of waterfront is fully equipped with a wharf, float, new concrete boat launch, and a bonus sandy Beach. Perched on a hill with 21 acres of land, this vision-oriented home is designed to capture expansive water views while letting in an abundance of natural light. The interior is adorned with extraordinary finishes that enhance the sense of luxury while inside. New white shiplap ceilings with exposed wood beams compliment the high-end Polytech tilt-turn windows and custom-made maple floors found throughout the entire home. Entertain friends and family in the spacious living area, the airy sunroom, or outside on the stunning west facing deck with all day sun and beautiful sunsets. The kitchen is a true Chef’s dream with specialized Gaggenau and Thermador appliances and an elegant floor-to-ceiling stone hearth for making pizza and rotisserie. The upper level primary suite has soaring white shiplap ceilings, an incredible walk-in closet and a spa ensuite facing west with water views and marble tiled walls and floors. Two additional bedrooms with walk-in closets feature views of the water or tranquil lush greenery, while a finished lower level provides an additional bedroom and a media room with a polished concrete floor and cozy in-floor heat. Outside, a newly built detached garage adds great extra storage, while well-kept grounds with curated gardens and lush lawns create a tranquil setting to enjoy with friends and family. This estate offers an enchanting coastal lifestyle that is minutes from the LaHave ferry, marina, and pristine beaches, and an easy drive to Bridgewater and Lunenburg.
| Elementary School | Middle School | High School |
|---|---|---|
| Bluenose Academy Elementary School | Bluenose Academy Middle School | Park View Education Centre High School |
| Price History | |
|---|---|
| 5/28/2026 | Listed $1,999,900 |
General Features
| Sewer | Septic Tank |
|---|---|
| Heating | Fireplace(s),Furnace,Ductless,In Floor,Radiant |
| Utilities | Electric,Cable Connected,Electricity Connected,Phone Connected |
| Possession | Negotiable |
| Roof | Asphalt |
| Zoning | RU-3 |
| Gas Y/N | Oil |
| Year Built | 1999 |
| Property Subtype | Single Family Residence |
| Ownership | Freehold |
| Waterfront Features | Across Road,River Front,Access: Boat,Ocean Access,River Access,Salt Water |
| Additional Parcels Description | 60449824,60449808,60528825 |
| County | Lunenburg |
| New Construction | false |
| Property Type | Residential |
| Attached Garage | true |
| Garage Y/N | true |
| Full Baths | 2 |
| Status | ACTIVE |
| Directions | Highway 103 to Bridgewater to Highway 332 to Middle LaHave to Civic 6010 on the left. |
| City | Middle Lahave |
| MLS Area | 405-Lunenburg County |
| Lot Size Units | Acres |
| Lot Size Square Feet | 916650.504 |
| Carport Y/N | false |
| Property Attached Y/N | false |
| Land Lease Y/N | false |
| MLS Area Minor | B3 |
| Additional Parcels Y/N | true |
| Structure Type | Detached |
| Building Area Units | Square Feet |
| Living Area Units | Square Feet |
| Standard Status | Active |
| View | River |
| High School | Park View Education Centre |
| Elementary School | Bluenose Academy |
| Middle/Junior High School | Bluenose Academy |
| Cooling | Ductless |
| Construction Materials | Shingle Siding,Vinyl Siding,Wood Siding |
| Stories Count | 2 |
| Virtual Tour | https://youriguide.com/vOEFV62TMWIED1/ |
| Appliances | Cooktop,Glass Cooktop,Oven,Dishwasher,Dryer,Washer,Freezer,Microwave,Refrigerator,Wine Cooler,Other |
| Levels | 2 Storey |
| Community Features | Golf,Park,Recreation Center,School Bus Service,Shopping,Marina,Place of Worship,Beach |
| Other Structures | Deck,Shed(s),Wharf |
| Garage Spaces | 2 |
| Spa Features | Bath |
| Patio/Porch Features | Deck,Patio |
Interior Features
| Interior Amenities | Ensuite Bath,High Speed Internet |
|---|---|
| Basement | Full,Finished |
| Flooring | Concrete,Hardwood,Marble |
| Air Conditioning Y/N | true |
| Heating Y/N | true |
| Fireplace Y/N | true |
| Half Baths | 2 |
| Total Bedrooms | 4 |
| Below Grade Finished Area Unit Type | Square Feet |
| Total Baths | 4 |
| Fireplace Features | Fireplace(s),Wood Burning |
Exterior Features
| Parking Features | Attached,Detached,Double,Heated Garage,Wired,Gravel,Parking Spaces(s) |
|---|---|
| Lot Features | 10 to 49.99 Acres,Partially Cleared,Hardwood Bush,Partial Landscaped,Level,Rolling Slope,Sloping/Terraced,Softwood Bush,Wooded |
| Water Source | Drilled Well |
| Inclusions | Appliances |
| Lot Size Area | 21.0434 |
| Foundation Details | Concrete Perimeter,Slab |
| Spa | true |
| Building Area Total | 5391 |
| Lot Size Acres | 21.0434 |
| Waterfront Y/N | true |
| Other Equipment | Air Exchanger,HRV (Heat Rcvry Ventln),No Rental Equipment |
| Road Frontage Type | Public,Year Round Road |
| Frontage Length | Water Frontage: 276 Feet |
| Total Parking | 2 |
| Other Parking | Garage Details(New Detached 24' X 24' + Attached Double) |
| Covered Spaces | 2 |
| Exterior Amenities | Dock,Barbecue |
Amenities
- Foreclosure
- Views
- Short Sale
- New Construction
- Adult 55+
- Lease To Own
- No Strata Fees
- Furnished
- Primary On Main
- Air Conditioning
- Seller Finance
- Green
- Fixer Upper
- Horse
- Golf
- Fireplace
- Deck
- Garage
- Basement
- Pool
Property vs Single Family Average in B4V 2X4
Price
Year Built
 Information should be deemed reliable but not guaranteed, all representations are approximate, and individual verification is recommended. Copyright ©2017 All rights reserved.
The trademarks REALTOR®, REALTORS® and the REALTOR® logo are controlled by The Canadian Real Estate Association (CREA) and identify real estate professionals who are members of CREA. The trademarks MLS®, Multiple Listing Service® and the associated logos are owned by CREA and identify the quality of services
Information should be deemed reliable but not guaranteed, all representations are approximate, and individual verification is recommended. Copyright ©2017 All rights reserved.
The trademarks REALTOR®, REALTORS® and the REALTOR® logo are controlled by The Canadian Real Estate Association (CREA) and identify real estate professionals who are members of CREA. The trademarks MLS®, Multiple Listing Service® and the associated logos are owned by CREA and identify the quality of services