
Waterfront










Address
1278 Crisp Road, Inglisville, NS
Price
$ 289,900
Property Attributes
- MLS#202608940
- TypeSingle Family
- Listing Status ACTIVE
- CityInglisville
- AreaAnnapolis Valley
- NeighbourhoodV3
- Postal CodeB0S 1M0
- StyleSingle Family Residence
- Price$ 289,900
- Bedrooms3
- Full Bathrooms2
- Half Bathrooms0
- Sqr Footage1411
- Lot Size12.5 Acres
Data Source:
Nova Scotia Association of REALTORS® (NSAR)
Property Description
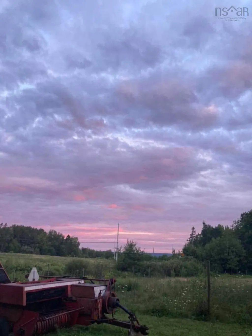
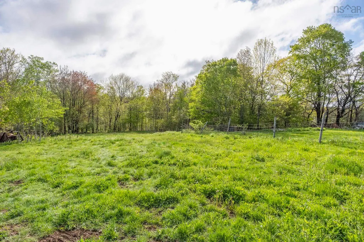
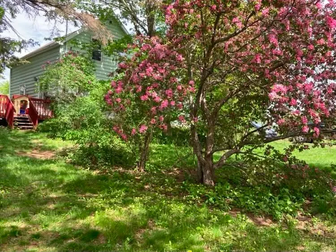
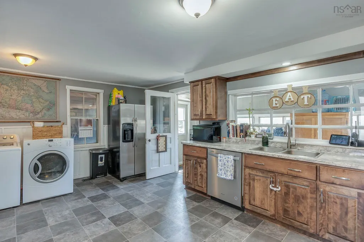
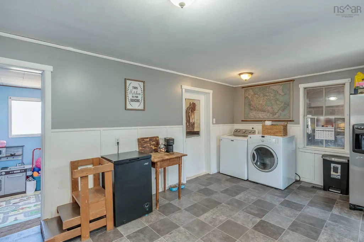
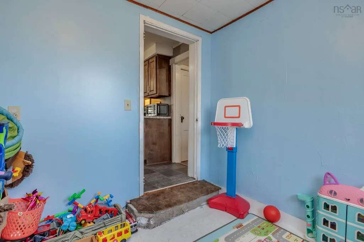
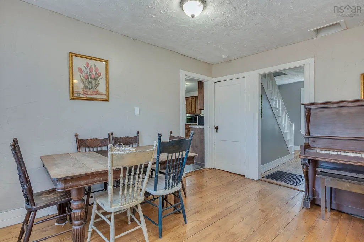
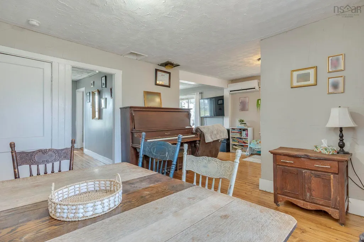
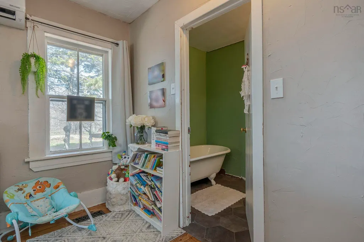
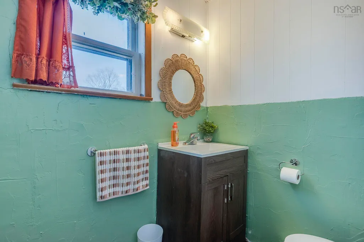
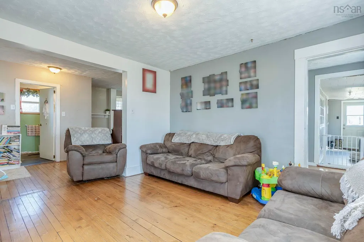
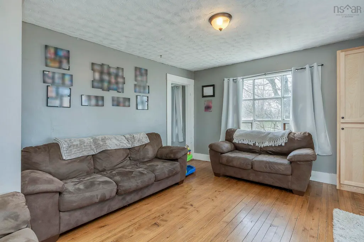
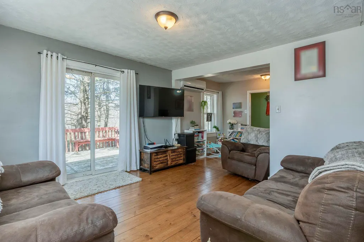
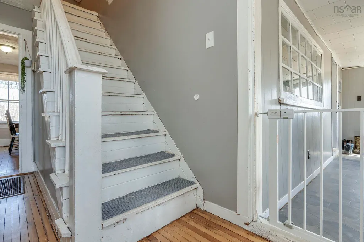
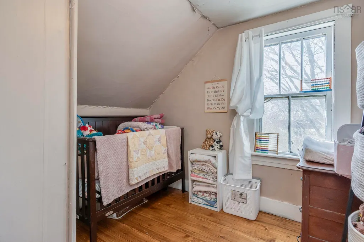
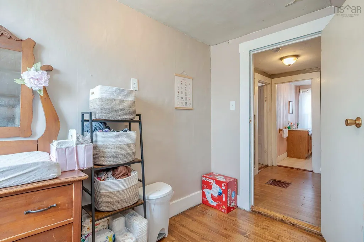
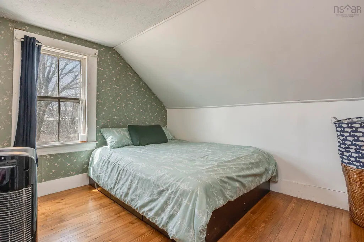
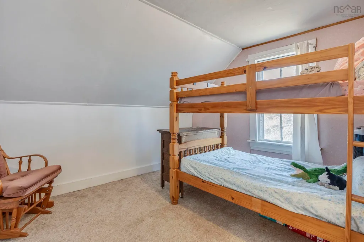
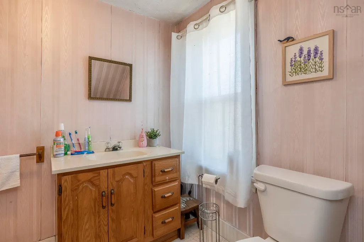
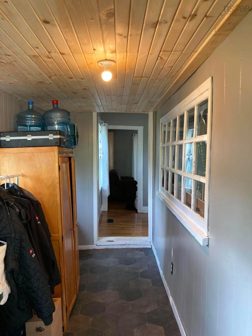
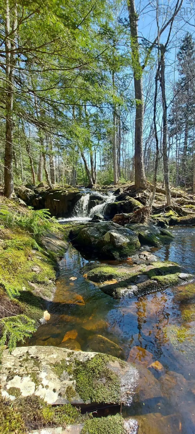
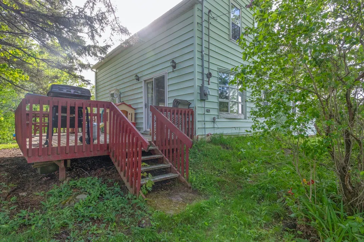
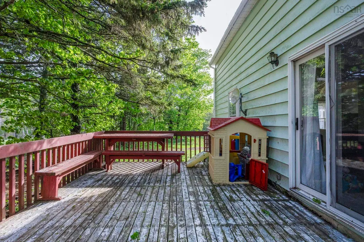
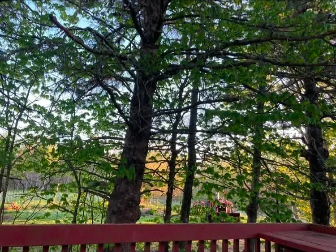
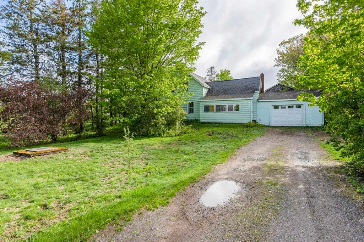
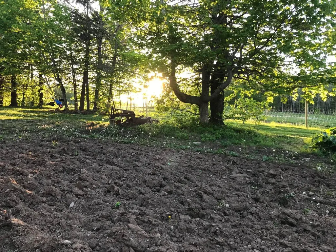
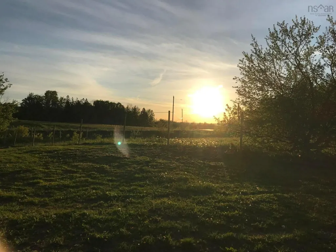
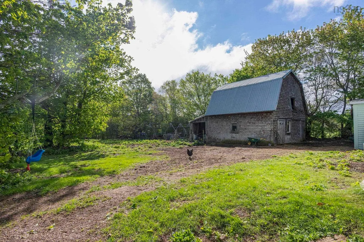
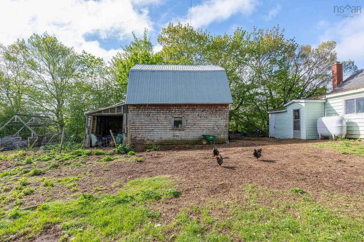
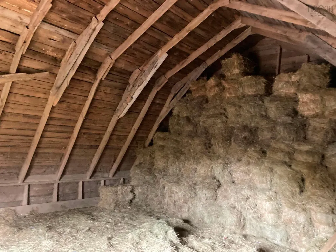
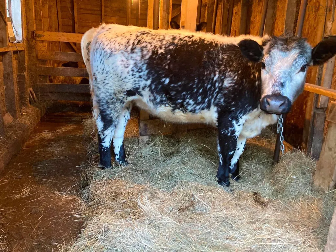
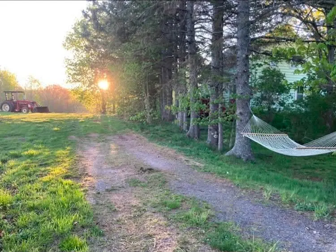
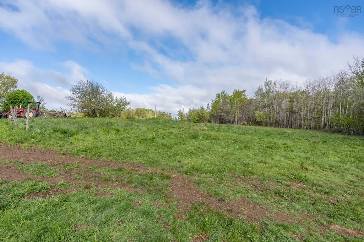
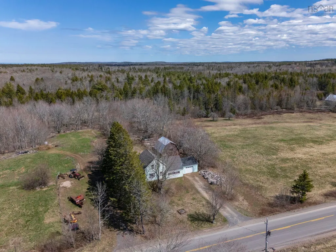
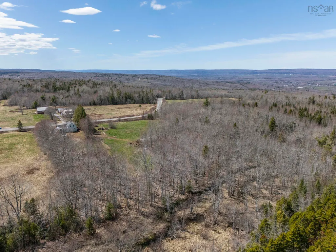
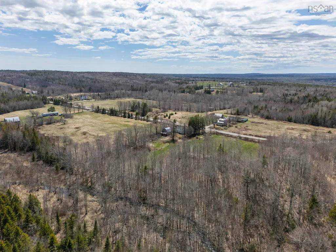
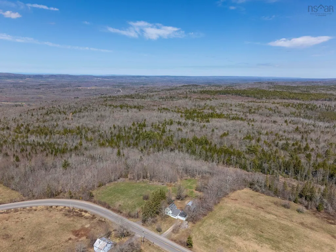
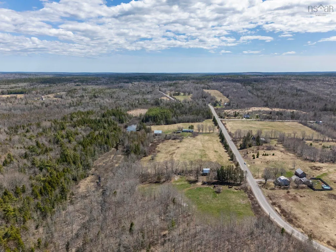
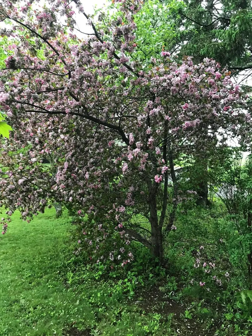
*Motivated Sellers* Escape to the country with this character filled 3 bedroom, 2 bath hobby farm set on 12.5 acres! With space for everyone, you’ll find warmth and personality throughout, spacious Kitchen, DR and LR allow for family gatherings and room for the whole family! An extra room off the kitchen provides the opportunity for a walk in pantry, home office or more. Patio doors from the living room lead to a deck where you can relax and enjoy the peaceful surroundings. The attached garage adds convenience, while the barn and acreage offer endless possibilities for hobby farming, animals, gardening, or simply enjoying space/privacy. The home has seen many recent upgrades, including new cupboards, new flooring, new countertops, a new fibreglass oil tank, new 200 amp electrical panel, wiring for a generator, new garage door, 2 heat pumps, new frost-free hydrant, new toilet, new hot water tank JUST installed and even more! Outside offers fruit trees, woodland and even scenic waterfalls right on your own land! This home offers the perfect start to homesteading/farming with the current sellers using surrounding land for hay/pasture. Hay rake and mower can be included. Quick closing available! If you’ve been looking for a country property with charm and recent upgrades, this gem is worth a look!
| Price History | |
|---|---|
| 4/29/2026 | Listed $345,000 |
| 5/4/2026 | 1$339,900 |
| 5/11/2026 | 4$325,000 |
| 5/19/2026 | 2$318,000 |
| 5/27/2026 | 6$299,900 |
| 8/11/2026 | 3$289,900 |
General Features
| Sewer | Septic Tank |
|---|---|
| Heating | Forced Air,Furnace,Ductless |
| Utilities | Electric,Cable Connected,Electricity Connected,Phone Connected |
| Possession | Quick |
| Roof | Asphalt |
| Zoning | MX |
| Gas Y/N | Oil |
| Exclusions | Electric Fencer |
| Property Subtype | Single Family Residence |
| Ownership | Freehold |
| Waterfront Features | Stream/Pond |
| County | Annapolis |
| New Construction | false |
| Property Type | Residential |
| Attached Garage | true |
| Garage Y/N | true |
| Full Baths | 2 |
| Status | ACTIVE |
| Directions | 1278 Crisp Rd. See sign and civic |
| City | Inglisville |
| MLS Area | Annapolis County |
| Lot Size Units | Acres |
| Lot Size Square Feet | 544500 |
| Carport Y/N | false |
| Property Attached Y/N | false |
| Land Lease Y/N | false |
| MLS Area Minor | V3 |
| Additional Parcels Y/N | false |
| Structure Type | Detached |
| Building Area Units | Square Feet |
| Living Area Units | Square Feet |
| Standard Status | Active |
| Construction Materials | Vinyl Siding |
| Stories Count | 1 |
| Appliances | Stove,Dishwasher,Dryer,Washer,Refrigerator |
| Levels | One and One Half |
| Other Structures | Deck,Barn(s) |
| Patio/Porch Features | Deck |
Interior Features
| Interior Amenities | See Remarks,High Speed Internet |
|---|---|
| Basement | Unfinished |
| Flooring | Vinyl |
| Heating Y/N | true |
| Total Bedrooms | 3 |
| Below Grade Finished Area Unit Type | Square Feet |
| Total Baths | 2 |
Exterior Features
| Parking Features | Attached,Dirt |
|---|---|
| Lot Features | 10 to 49.99 Acres,Partially Cleared,Partial Landscaped,Level,Wooded |
| Water Source | Drilled Well |
| Inclusions | F/S/W/D/Dw/Remaining Wood/Piano |
| Lot Size Area | 12.5 |
| Foundation Details | Stone |
| Building Area Total | 1411 |
| Lot Size Acres | 12.5 |
| Waterfront Y/N | false |
| Other Equipment | No Rental Equipment |
| Road Frontage Type | Public,Year Round Road |
| Other Parking | Garage Details(Attached Garage) |
| Horse Amenities | Paddocks |
Amenities
- Foreclosure
- Views
- Short Sale
- New Construction
- Adult 55+
- Lease To Own
- No Strata Fees
- Furnished
- Primary On Main
- Air Conditioning
- Seller Finance
- Green
- Fixer Upper
- Horse
- Golf
- Fireplace
- Deck
- Garage
- Basement
- Pool
Property vs Single Family Average in B0S 1M0
Price
 Information should be deemed reliable but not guaranteed, all representations are approximate, and individual verification is recommended. Copyright ©2017 All rights reserved.
The trademarks REALTOR®, REALTORS® and the REALTOR® logo are controlled by The Canadian Real Estate Association (CREA) and identify real estate professionals who are members of CREA. The trademarks MLS®, Multiple Listing Service® and the associated logos are owned by CREA and identify the quality of services
Information should be deemed reliable but not guaranteed, all representations are approximate, and individual verification is recommended. Copyright ©2017 All rights reserved.
The trademarks REALTOR®, REALTORS® and the REALTOR® logo are controlled by The Canadian Real Estate Association (CREA) and identify real estate professionals who are members of CREA. The trademarks MLS®, Multiple Listing Service® and the associated logos are owned by CREA and identify the quality of services