
New Construction
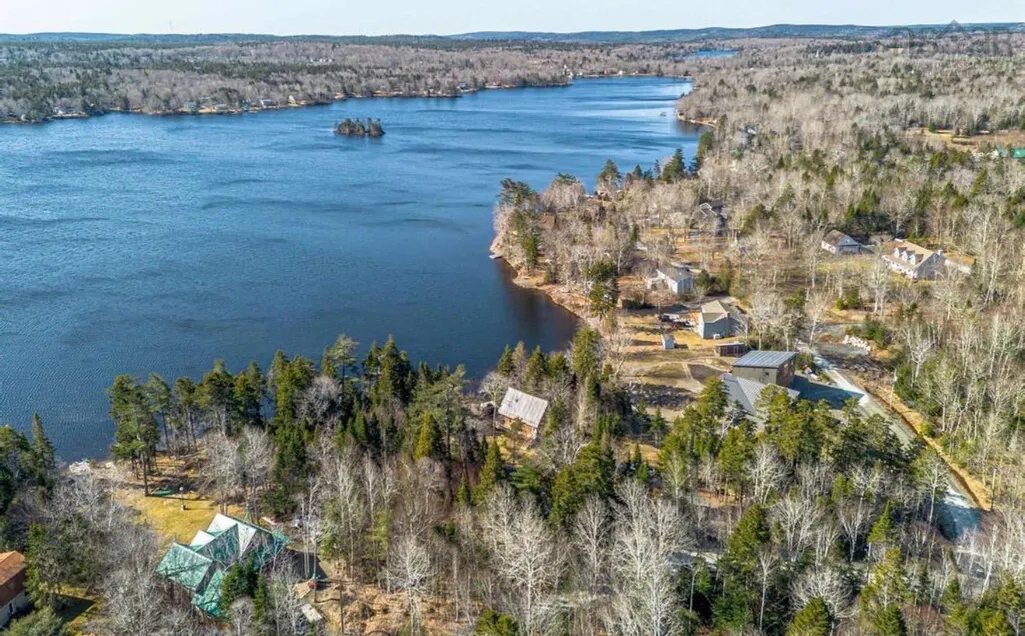
Address
15 Douglaswood Drive Lot, Lakelands, NS
Price
$ 899,000
Property Attributes
- MLS#202608423
- TypeSingle Family
- Listing Status ACTIVE
- CityLakelands
- AreaHalifax - Dartmouth
- Neighbourhood105-D
- Postal CodeB0N 1Z0
- StyleSingle Family Residence
- Price$ 899,000
- Bedrooms3
- Full Bathrooms2
- Half Bathrooms1
- Sqr Footage2021
- Lot Size2.541 Acres
Data Source:
Nova Scotia Association of REALTORS® (NSAR)
Property Description
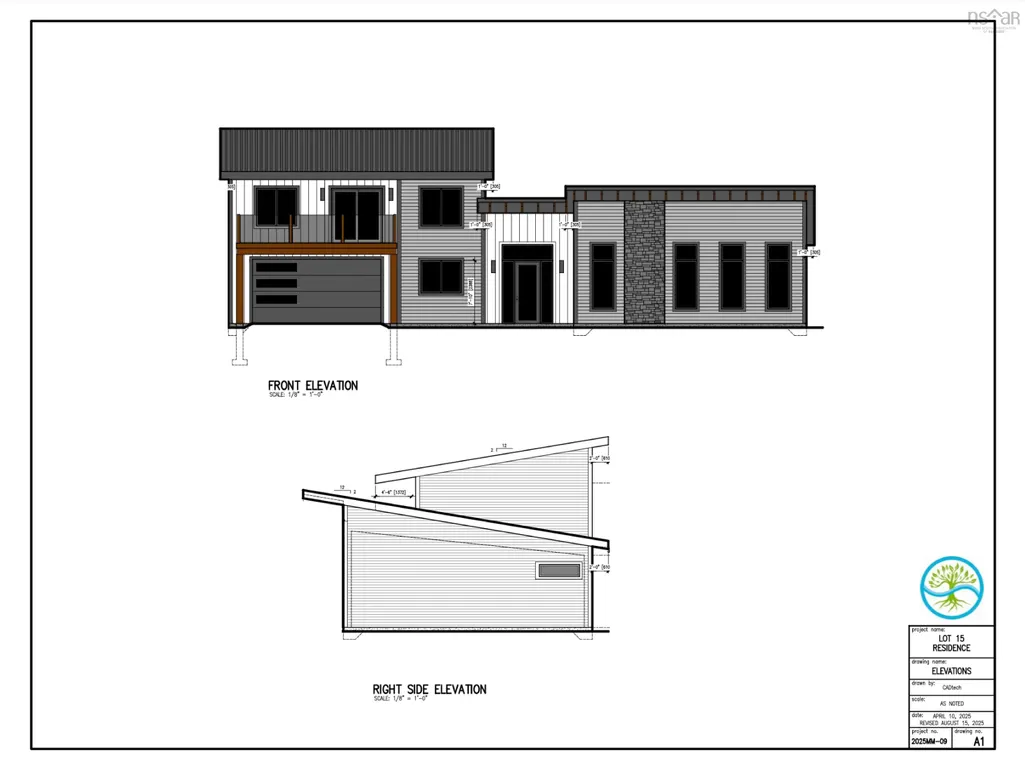
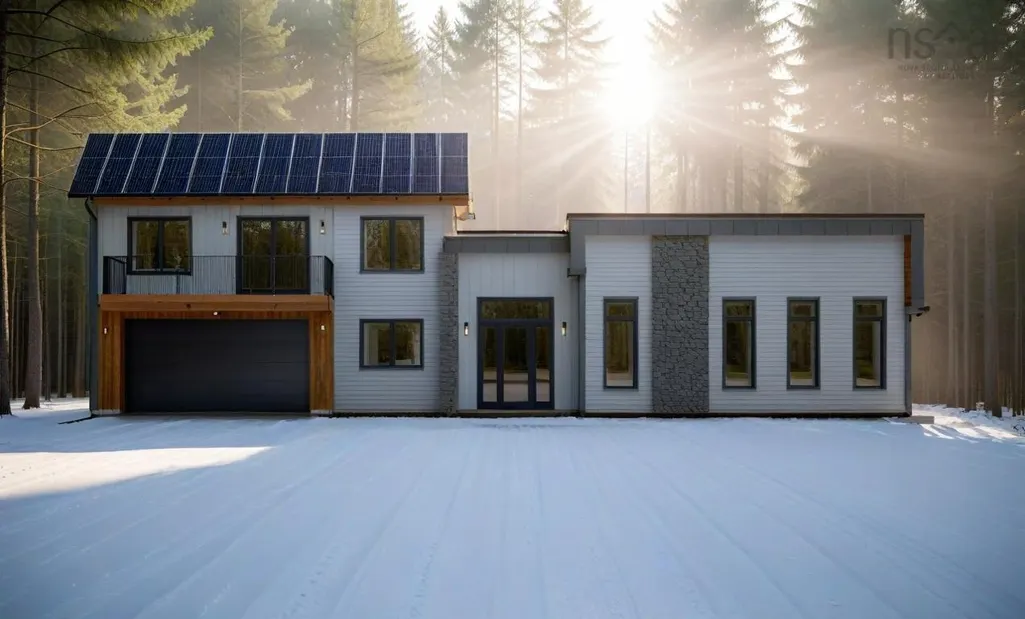
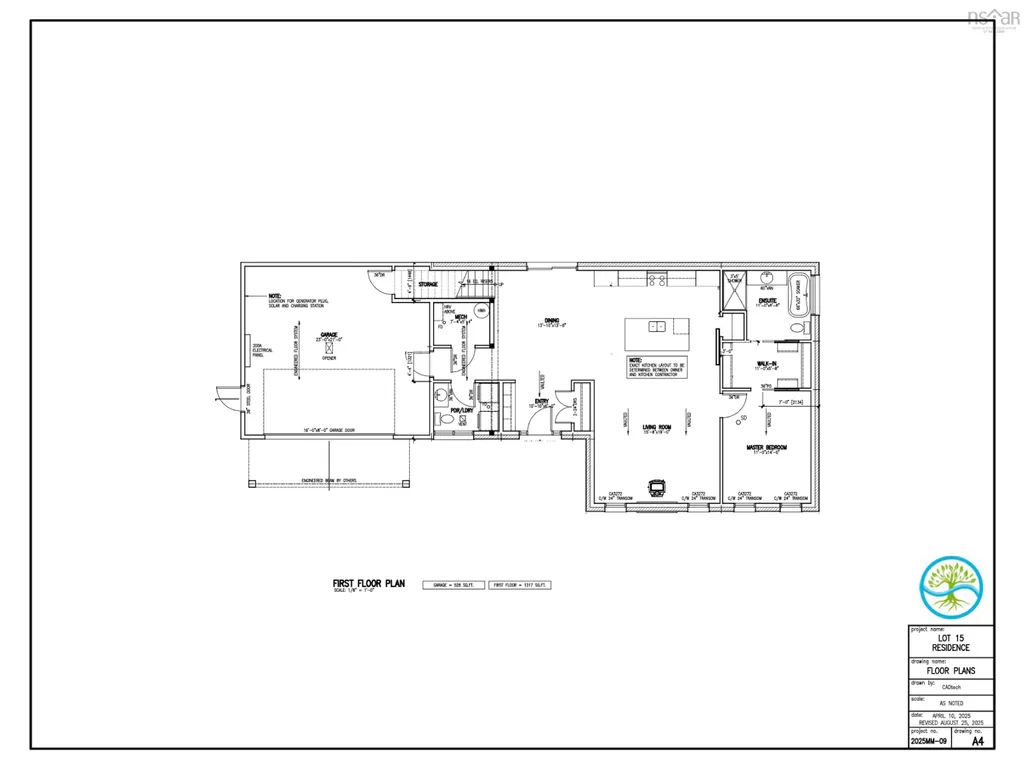
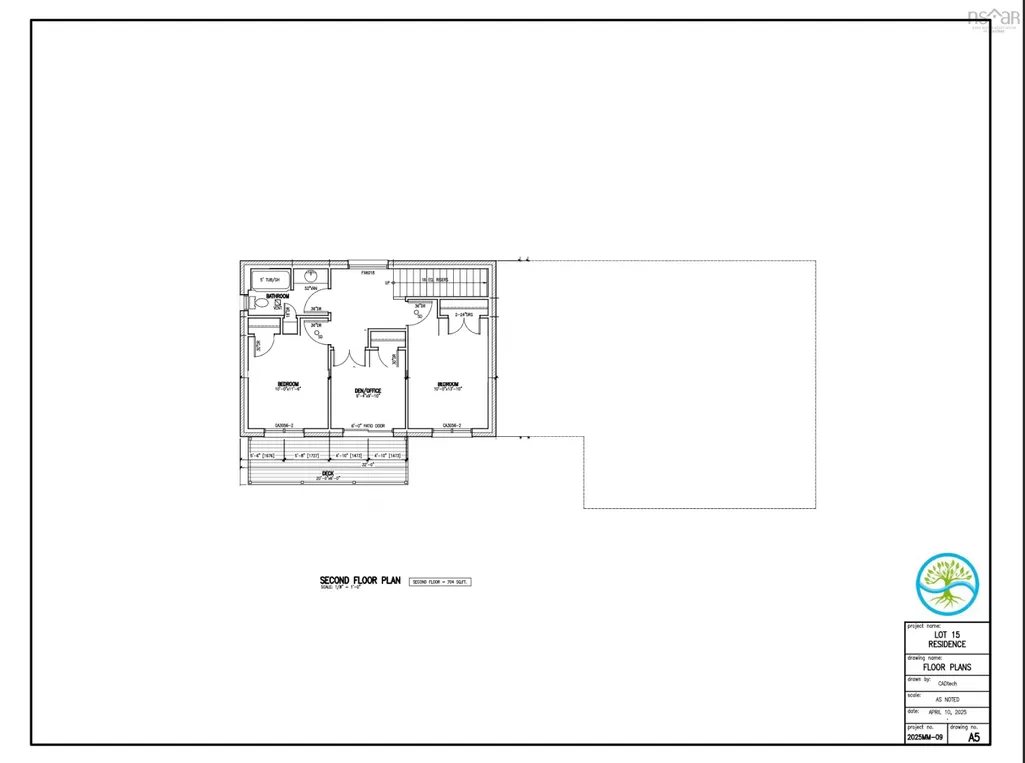
When viewing this property on Realtor.ca MLS # 202608423 Please click on Realtor's website link to the right for further information. Welcome to a rare pre-construction opportunity near the shores of Pigott Lake. Offered by River Tree Developments, this to-be-built Net-Zero Ready home blends high-performance building science with thoughtful, nature-connected design. Set on a private 2.5-acre lakeview lot with lake access, this home is designed to maximize passive solar gain, energy efficiency, and long-term durability, while creating a calm, healthy living environment. The proposed design includes: 2000 sq. ft. of finished living space 4 bedrooms or 3 bedrooms +office/den | 2.5 bathrooms Open-concept kitchen and living area Large south-facing windows for passive solar performance ~525 sq. ft. Attached garage New home warranty provided Built to a higher standard: Net-Zero Ready construction High-performance building envelope Advanced air sealing + insulation Energy-efficient mechanical systems Designed for comfort, air quality, and reduced operating costs Customize your home: Work directly with the builder to tailor layout, finishes, and performance upgrades to suit your lifestyle. Located just 45 minutes from Halifax, this property offers the perfect balance of privacy, nature, and accessibility. Build timeline:8 to 12 months from contract
| Price History | |
|---|---|
| 4/24/2026 | Listed $899,000 |
General Features
| Sewer | Septic Tank |
|---|---|
| Heating | Baseboard,Heat Pump |
| Utilities | Electric,Cable Connected,Electricity Connected |
| Possession | 8 To 12 Months |
| Roof | Metal |
| Zoning | RES |
| Property Subtype | Single Family Residence |
| Ownership | Freehold |
| County | Hants |
| New Construction | true |
| Property Type | Residential |
| Attached Garage | true |
| Garage Y/N | true |
| Full Baths | 2 |
| Status | ACTIVE |
| Directions | Highway 1 to South Rawdon Rd, right on Douglaswood |
| City | Lakelands |
| MLS Area | 105-East Hants/Colchester West |
| Lot Size Units | Acres |
| Lot Size Square Feet | 110685.96 |
| Carport Y/N | false |
| Property Attached Y/N | false |
| Land Lease Y/N | false |
| MLS Area Minor | 105-D |
| Structure Type | Detached |
| Building Area Units | Square Feet |
| Living Area Units | Square Feet |
| Standard Status | Active |
| Unit Number | Lot |
| Cooling | Ductless |
| Construction Materials | Vinyl Siding |
| Stories Count | 1 |
| Accessibility | Wheelchair Access |
| Levels | One and One Half |
| Property Condition | New Construction,To Be Built |
Interior Features
| Interior Amenities | Ensuite Bath,High Speed Internet |
|---|---|
| Basement | None |
| Flooring | Concrete |
| Air Conditioning Y/N | true |
| Heating Y/N | true |
| Half Baths | 1 |
| Total Bedrooms | 3 |
| Below Grade Finished Area Unit Type | Square Feet |
| Total Baths | 3 |
Exterior Features
| Parking Features | Attached,Gravel |
|---|---|
| Lot Features | 1 to 2.99 Acres,Partially Cleared,Partial Landscaped |
| Water Source | Drilled Well |
| Lot Size Area | 2.541 |
| Foundation Details | Slab |
| Building Area Total | 2021 |
| Lot Size Acres | 2.541 |
| Waterfront Y/N | false |
| Other Equipment | Air Exchanger,HRV (Heat Rcvry Ventln),No Rental Equipment |
| Other Parking | Garage Details(Attached) |
Amenities
- Foreclosure
- Views
- Short Sale
- New Construction
- Adult 55+
- Lease To Own
- No Strata Fees
- Furnished
- Primary On Main
- Air Conditioning
- Seller Finance
- Green
- Fixer Upper
- Horse
- Golf
- Fireplace
- Deck
- Garage
- Basement
- Pool
Property vs Single Family Average in B0N 1Z0
Price
 Information should be deemed reliable but not guaranteed, all representations are approximate, and individual verification is recommended. Copyright ©2017 All rights reserved.
The trademarks REALTOR®, REALTORS® and the REALTOR® logo are controlled by The Canadian Real Estate Association (CREA) and identify real estate professionals who are members of CREA. The trademarks MLS®, Multiple Listing Service® and the associated logos are owned by CREA and identify the quality of services
Information should be deemed reliable but not guaranteed, all representations are approximate, and individual verification is recommended. Copyright ©2017 All rights reserved.
The trademarks REALTOR®, REALTORS® and the REALTOR® logo are controlled by The Canadian Real Estate Association (CREA) and identify real estate professionals who are members of CREA. The trademarks MLS®, Multiple Listing Service® and the associated logos are owned by CREA and identify the quality of services