
Waterfront - Golf Course
Address
727 Highway 1, Hebron, NS
Price
$ 625,000
Property Attributes
- MLS#202606683
- TypeSingle Family
- Listing Status ACTIVE
- CityHebron
- AreaYarmouth
- NeighbourhoodHebron
- Postal CodeB5A 5Z5
- StyleSingle Family Residence
- Price$ 625,000
- Bedrooms5
- Full Bathrooms2
- Half Bathrooms0
- Sqr Footage2500
- Lot Size0.7169 Acres
Data Source:
Nova Scotia Association of REALTORS® (NSAR)
Property Description
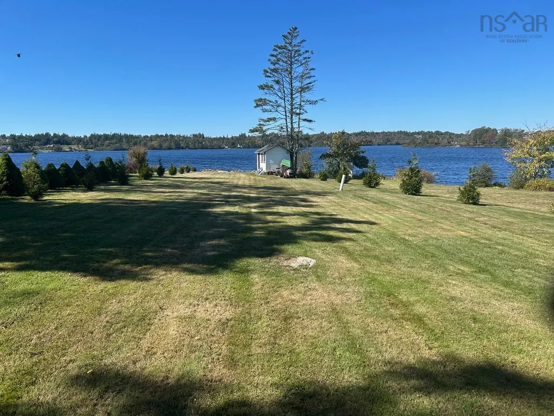
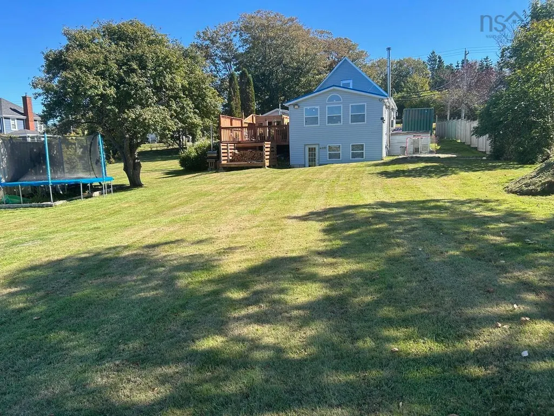
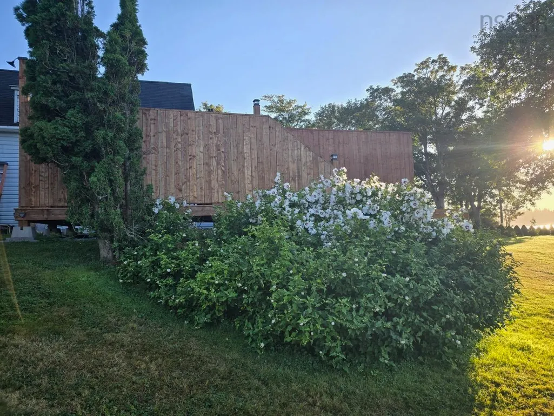
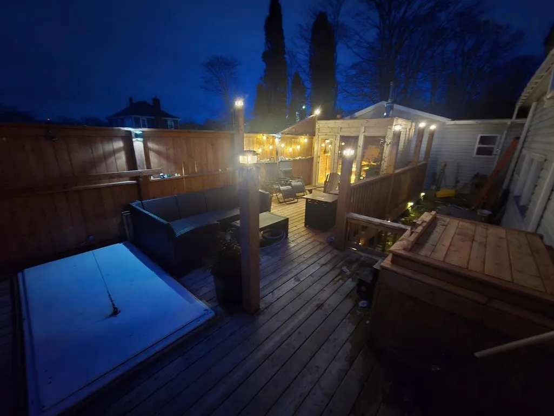
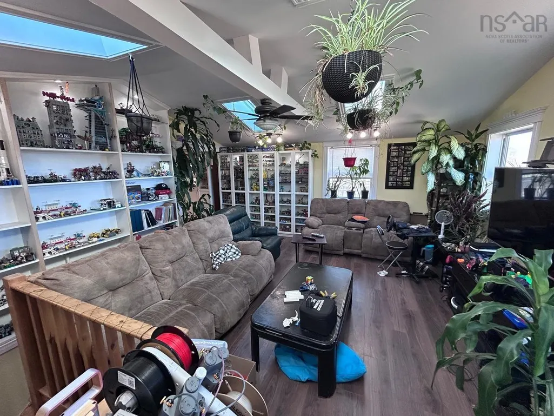
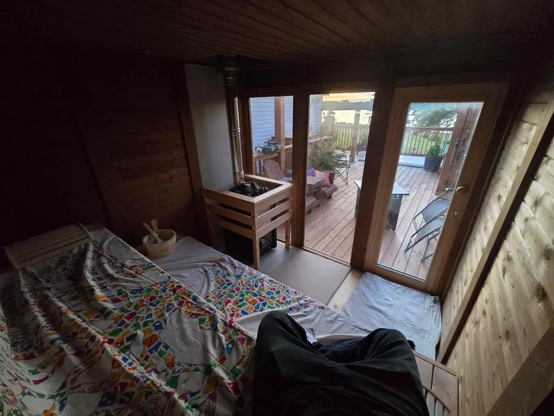
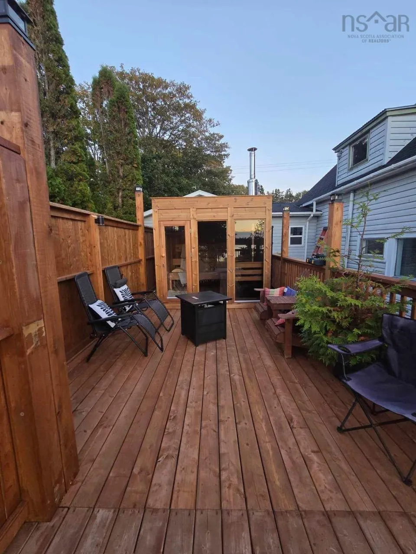
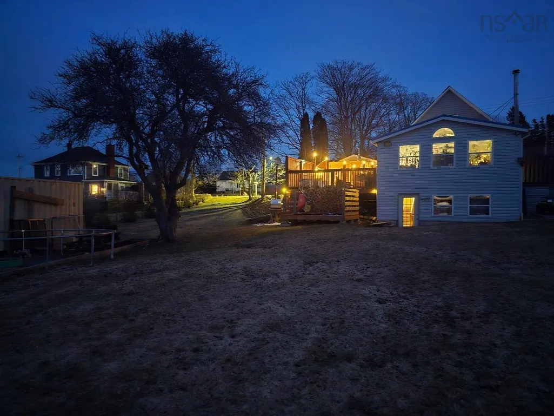
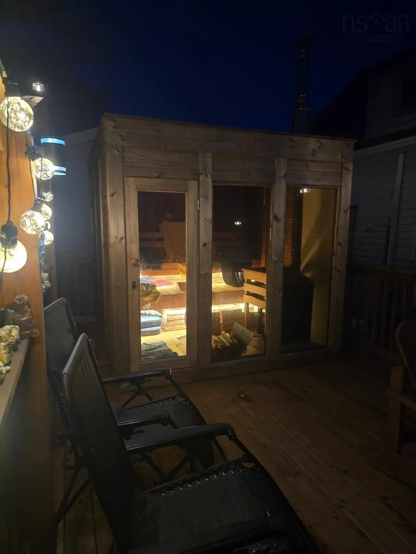
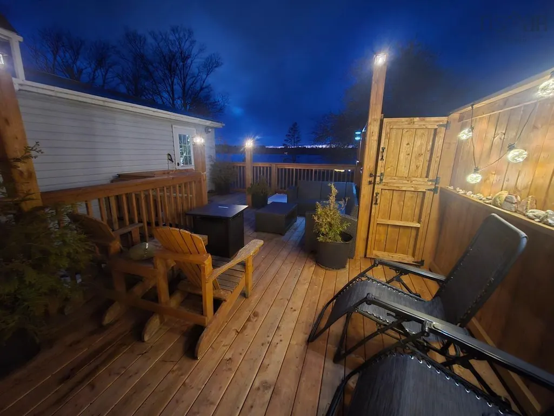
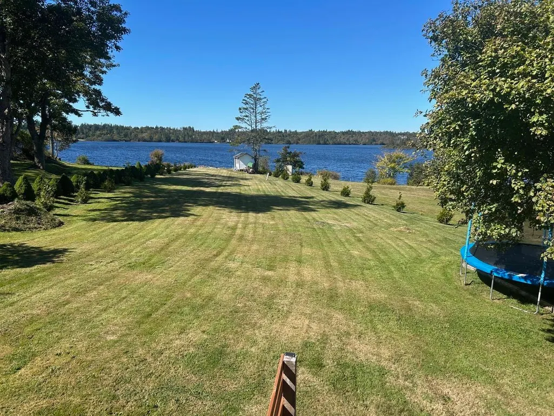
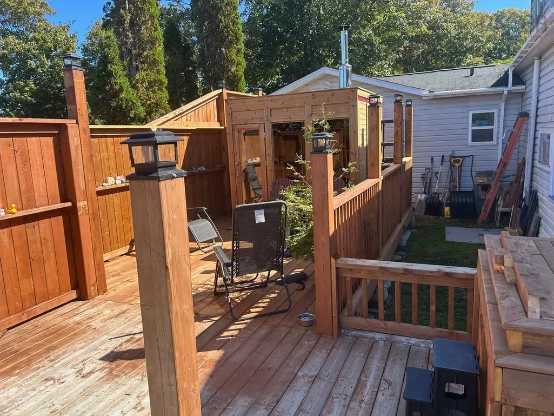
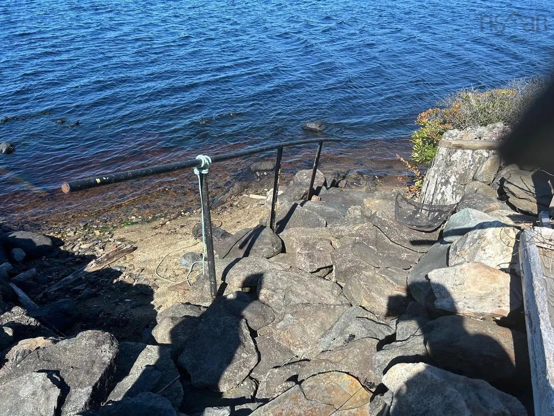
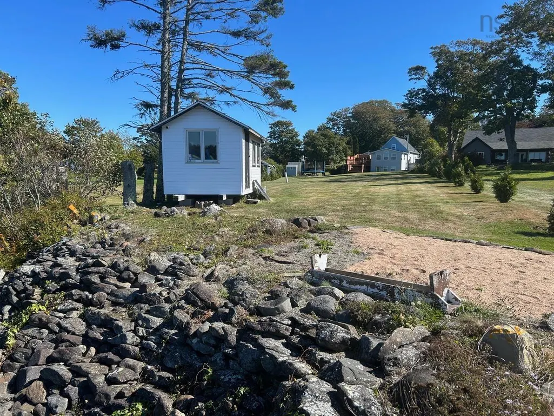
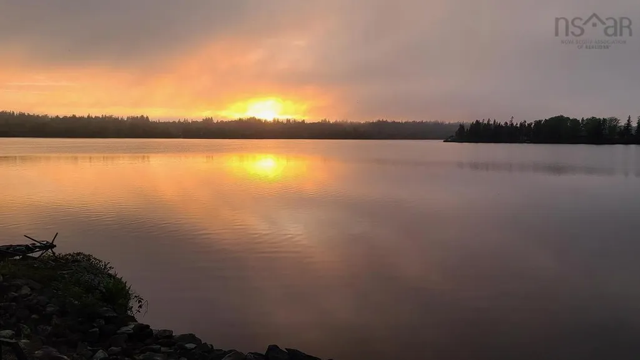
Lakeside Luxury on Doctors Lake ?Discover the perfect blend of serenity and smart investing just 7 minutes from Yarmouth. This stunning lakefront property on Doctors Lake offers clean, warm freshwater living with a sandy walk-in beach, a 10x13 boathouse, and a lakeside firepit positioned for the county's best sunset views. ?The Residence ?Radiating "family energy," the home features a newly renovated, sun-drenched living room with four skylights. Highlights include: ?Creative Space: A custom 4'x8' crafting table with integrated storage. ?Comfort: A newly installed heat pump and whirlpool tub. ?Unique Layout: Multi-level upstairs bedrooms connected by a spacious Jack and Jill walk-in closet. ?Outdoor Oasis & Stargazing ?The grounds are a recreational dream, featuring a 100-year-old apple tree and a blooming Rose of Sharon. Privacy is secured by a "living wall" of Thuja Green Globe trees. ?Amenities: A sand playground for kids and a private patio with a wood-fired sauna and hot tub. ?Dark Sky Zone: Located in a UNESCO-certified Dark Sky Reservation, offering world-class stargazing. ?Investment Potential ?This property is a turnkey income generator with: ?Income Suite: A newly renovated in-law suite with separate power meters. ?Expansion: A large yard with room for a third dwelling and an existing concrete pad for a workshop. ?Utilities: Connected to town sewer and water, plus a backup dug well. ?Unbeatable Location ?Situated in the Meadowfields and Yarmouth High districts, you are walking distance to Maple Grove School and the Hebron Recreation Center. Enjoy the safety of a sidewalk connecting you from Hebron Town Hall directly to local grocery shopping. ?Experience a home with history and the excitement of a modern lakeside retreat.
| Middle School | High School |
|---|---|
| Maple Grove Education Centre Middle School | Yarmouth Consolidated Memorial High School High School |
| Price History | |
|---|---|
| 4/8/2026 | Listed $625,000 |
General Features
| Sewer | Municipal |
|---|---|
| Heating | Baseboard,Ductless,Stove |
| Utilities | Electric,Cable Connected,Electricity Connected,Phone Connected |
| Possession | Upon Closing |
| Roof | Asphalt,Metal |
| Zoning | RES |
| Exclusions | Shipping Containers |
| Property Subtype | Single Family Residence |
| Ownership | Freehold |
| Waterfront Features | Lake,Lake Privileges,Fresh Water |
| County | Yarmouth |
| New Construction | false |
| Property Type | Residential |
| Garage Y/N | false |
| Full Baths | 2 |
| Status | ACTIVE |
| Directions | Heading North from Yarmouth on Route 1, property is on the left, look for sign |
| City | Hebron |
| MLS Area | County Hwy 1 |
| Lot Size Units | Square Feet |
| Lot Size Square Feet | 31228.164 |
| Property Attached Y/N | false |
| Land Lease Y/N | false |
| MLS Area Minor | Hebron |
| Additional Parcels Y/N | false |
| Structure Type | Detached |
| Building Area Units | Square Feet |
| Living Area Units | Square Feet |
| Standard Status | Active |
| High School | Yarmouth Consolidated Memorial High School |
| Middle/Junior High School | Maple Grove Education Centre |
| Security Features | Security System |
| Construction Materials | Vinyl Siding |
| Stories Count | 3 |
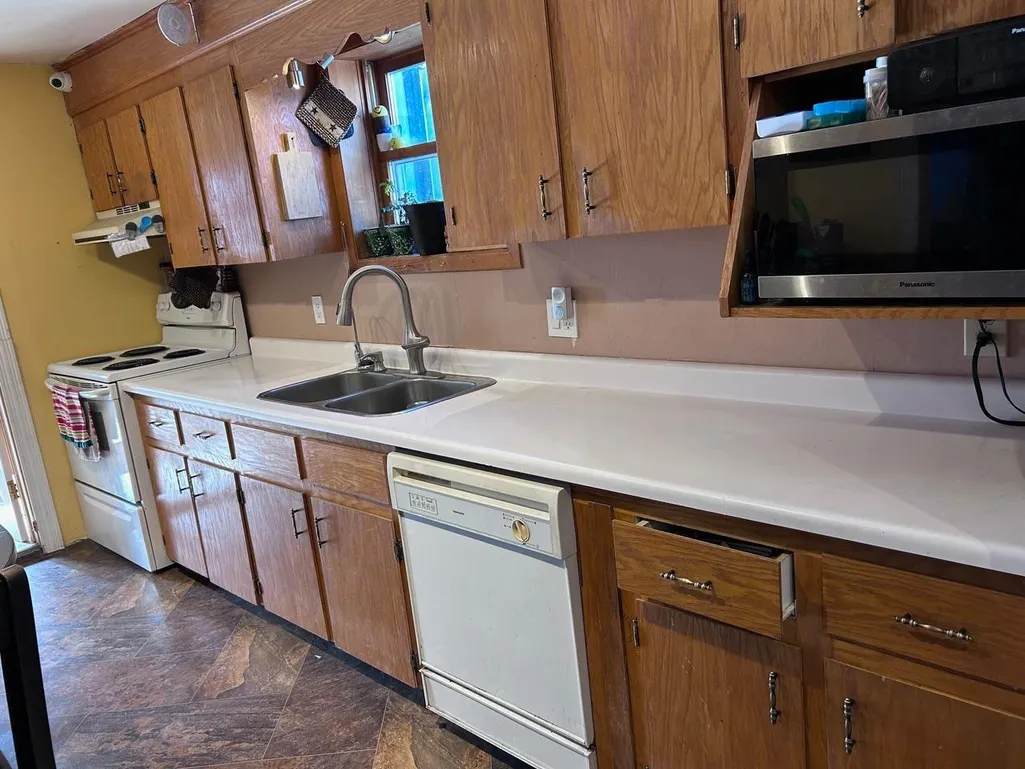
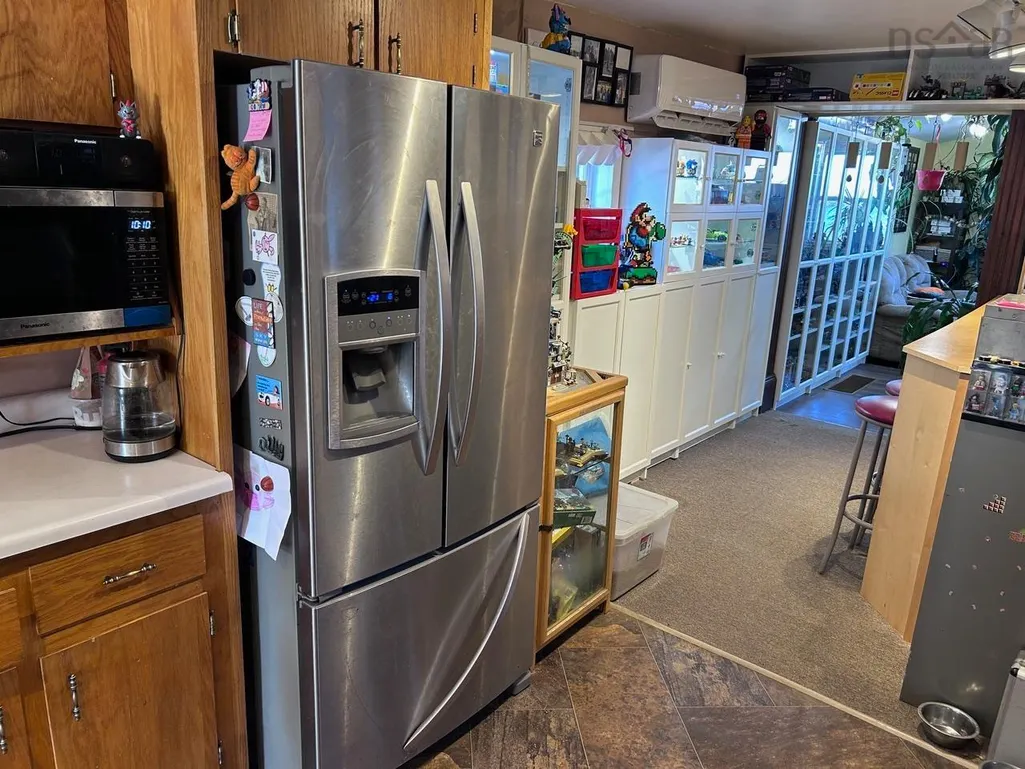
| Appliances | Electric Range,Refrigerator |
| Levels | Three Or More |
| Community Features | Golf,Park,Playground,Recreation Center,School Bus Service,Shopping,Marina,Place of Worship,Beach |
| Other Structures | Deck,Boat House |
| Patio/Porch Features | Deck |
Interior Features
| Interior Amenities | High Speed Internet |
|---|---|
| Basement | Full,Finished |
| Flooring | Carpet,Ceramic Tile,Concrete,Laminate,Linoleum |
| Heating Y/N | true |
| Fireplace Y/N | true |
| Total Bedrooms | 5 |
| Below Grade Finished Area Unit Type | Square Feet |
| Total Baths | 2 |
| Fireplace Features | Wood Burning Stove |
Exterior Features
| Parking Features | Gravel,Paved |
|---|---|
| Lot Features | 0.5 to 0.99 Acres,Cleared |
| Water Source | Municipal |
| Inclusions | To Be Negotiated |
| Lot Size Area | 31228.164 |
| Foundation Details | Block,Concrete Perimeter,Stone |
| Building Area Total | 2500 |
| Lot Size Acres | 0.7169 |
| Waterfront Y/N | true |
| Other Equipment | No Rental Equipment |
| Road Frontage Type | Public,Year Round Road |
| Frontage Length | Water Frontage: 100 Feet |
| Other Parking | Parking Details(Asphalt And Gravel) |
Amenities
- Foreclosure
- Views
- Short Sale
- New Construction
- Adult 55+
- Lease To Own
- No Strata Fees
- Furnished
- Primary On Main
- Air Conditioning
- Seller Finance
- Green
- Fixer Upper
- Horse
- Golf
- Fireplace
- Deck
- Garage
- Basement
- Pool
Property vs Single Family Average in B5A 5Z5
Price
 Information should be deemed reliable but not guaranteed, all representations are approximate, and individual verification is recommended. Copyright ©2017 All rights reserved.
The trademarks REALTOR®, REALTORS® and the REALTOR® logo are controlled by The Canadian Real Estate Association (CREA) and identify real estate professionals who are members of CREA. The trademarks MLS®, Multiple Listing Service® and the associated logos are owned by CREA and identify the quality of services
Information should be deemed reliable but not guaranteed, all representations are approximate, and individual verification is recommended. Copyright ©2017 All rights reserved.
The trademarks REALTOR®, REALTORS® and the REALTOR® logo are controlled by The Canadian Real Estate Association (CREA) and identify real estate professionals who are members of CREA. The trademarks MLS®, Multiple Listing Service® and the associated logos are owned by CREA and identify the quality of services