
Water Views - Golf Course








Address
150 New Harbour Road, New Harbour, NS
Price
$ 398,899
Property Attributes
- MLS#202600724
- TypeSingle Family
- Listing Status ACTIVE
- CityNew Harbour
- AreaHighland Region
- Postal CodeB0H 1T0
- StyleSingle Family Residence
- Year Built1908
- Price$ 398,899
- Bedrooms2
- Full Bathrooms2
- Half Bathrooms1
- Sqr Footage1285
- Lot Size0.9796 Acres
Data Source:
Nova Scotia Association of REALTORS® (NSAR)
Property Description
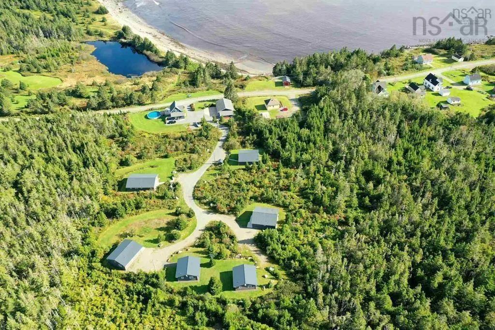
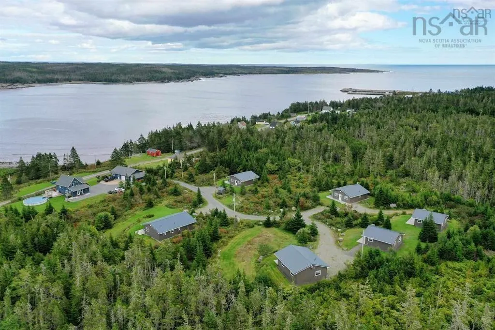
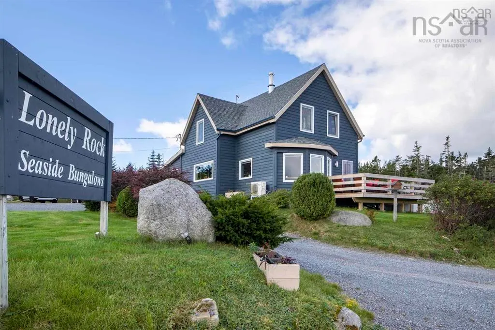
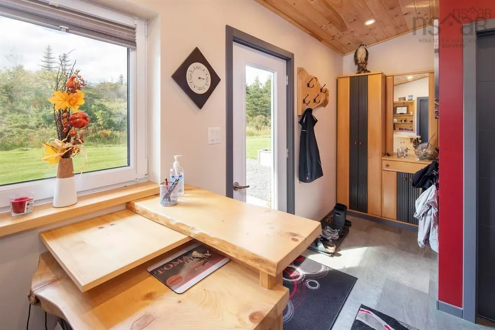
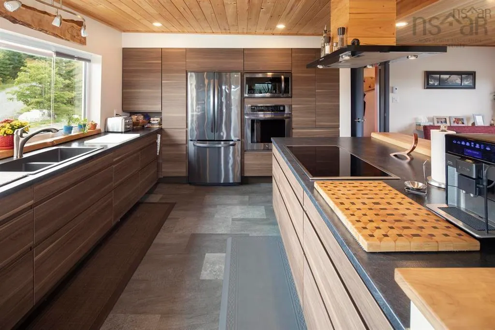
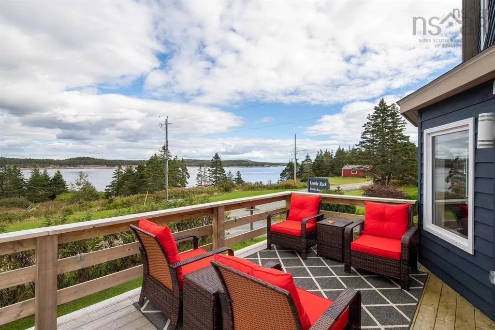
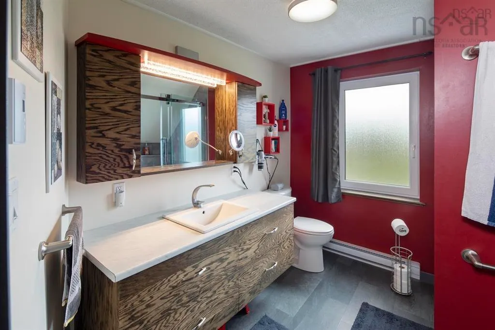
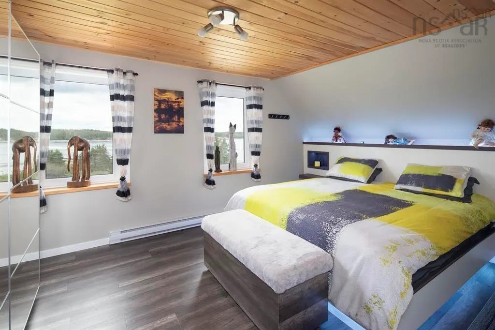
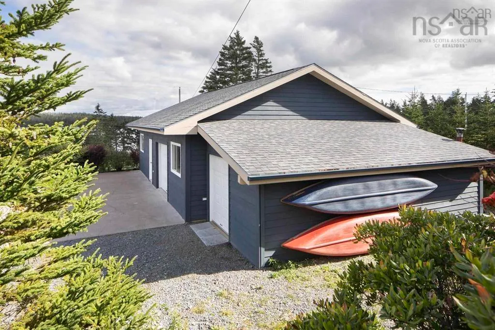
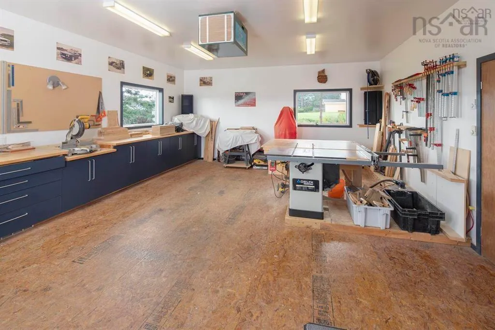
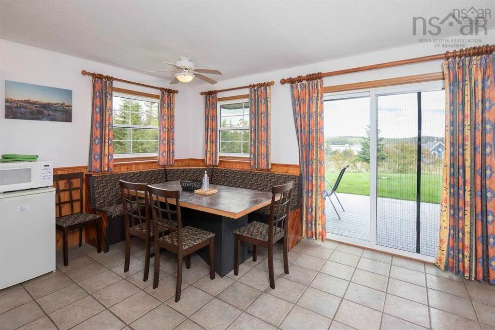
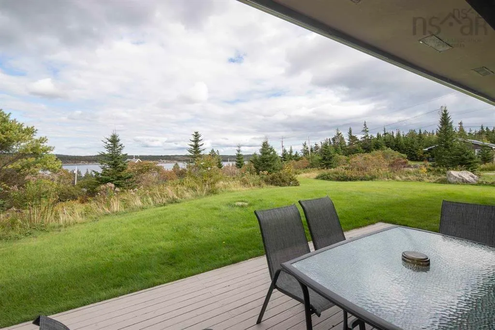
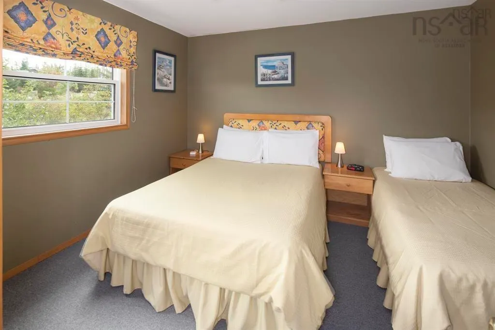
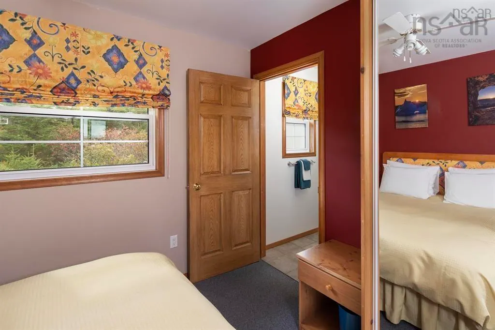
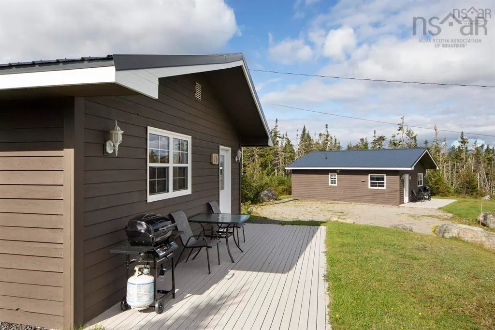
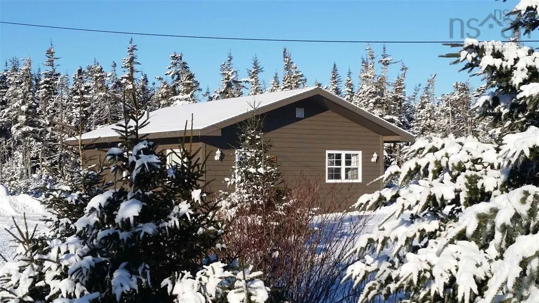
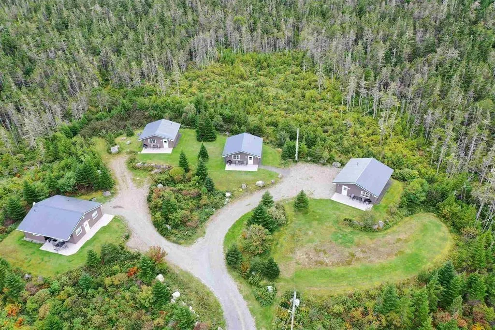
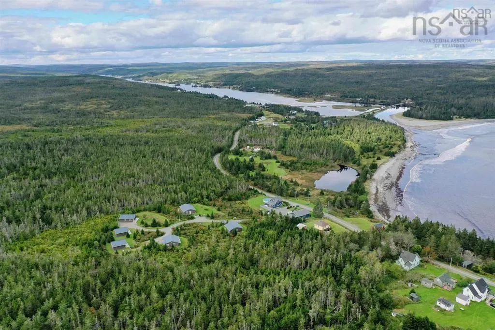
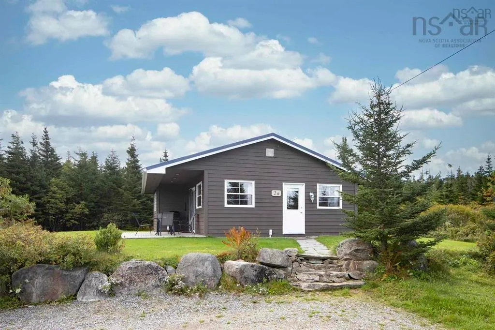
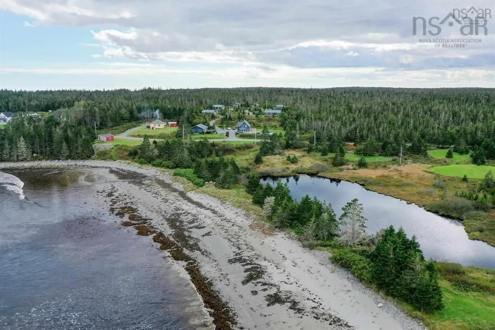
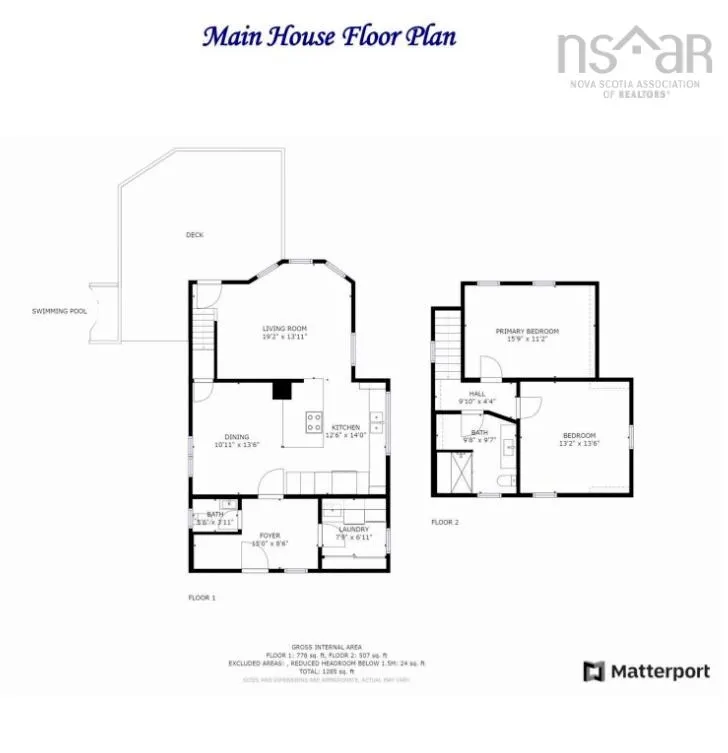
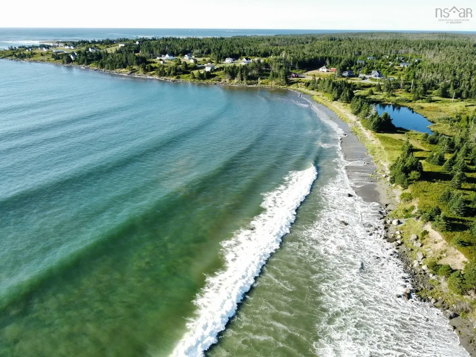
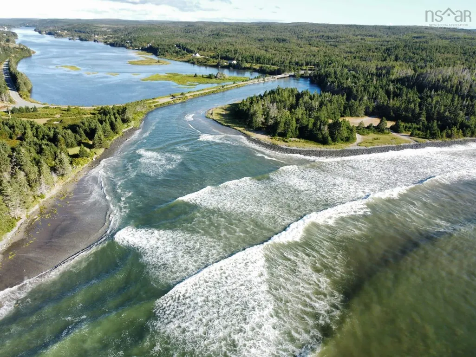
Ideally situated on the east coast of Nova Scotia this fully reonovated home plus large workshop/garage is located in a private and secluded haven of nature, beauty & peacefulness and just steps away from a gorgeous beach and ocean. Owners enjoy a stunning renovated two-story home with 2 bedrooms, one and half baths, office and main floor laundry, beautiful sunny kitchen/dining and living areas with majestic ocean views. The detached garage enjoys a huge workshop area along with tons of storage. Imagine yourself as the new owner living on the Nova Scotia coastline in all its beauty surrounded by the sounds and beauty of the ocean. The natural wonders that can be explored are all within a short drive. This property is a true getaway. The sellers take great pride in maintaining this property and it shows! This residential property to be sold with 'The Lonely Rock Seaside Bungalows' which is adjacent to this property.
| Price History | |
|---|---|
| 1/20/2026 | Listed $398,899 |
General Features
| Sewer | Septic Tank |
|---|---|
| Heating | Baseboard,Ductless |
| Utilities | Electric,Cable Connected,Electricity Connected,Phone Connected |
| Possession | To Be Determined |
| Roof | Asphalt |
| Zoning | Res |
| Year Built | 1908 |
| Property Subtype | Single Family Residence |
| Ownership | Freehold |
| County | Guysborough |
| New Construction | false |
| Property Type | Residential |
| Attached Garage | false |
| Garage Y/N | true |
| Full Baths | 2 |
| Status | ACTIVE |
| Directions | Hwy 104 to Exit 37 (Monastery) Route 16 to New Harbour/Larrys River to 150 New Harbour Road |
| City | New Harbour |
| MLS Area | 303-Guysborough County |
| Lot Size Units | Square Feet |
| Lot Size Square Feet | 42671.376 |
| Carport Y/N | false |
| Property Attached Y/N | false |
| Land Lease Y/N | false |
| MLS Area Minor | N/A |
| Additional Parcels Y/N | false |
| Structure Type | Detached |
| Building Area Units | Square Feet |
| Living Area Units | Square Feet |
| Standard Status | Active |
| View | Ocean |
| Construction Materials | Wood Siding |
| Stories Count | 2 |
| Virtual Tour | https://my.matterport.com/show/?m=S8EEAuewins&mls=1 |
| Appliances | Electric Cooktop,Electric Oven,Dryer,Washer,Microwave,Refrigerator |
| Levels | 2 Storey |
| Community Features | Golf,School Bus Service,Place of Worship,Beach |
| Other Structures | Deck |
| Patio/Porch Features | Deck,Patio |
| Pool Features | Above Ground |
Interior Features
| Interior Amenities | High Speed Internet |
|---|---|
| Basement | Unfinished |
| Flooring | Vinyl |
| Heating Y/N | true |
| Half Baths | 1 |
| Total Bedrooms | 2 |
| Below Grade Finished Area Unit Type | Square Feet |
| Total Baths | 3 |
Exterior Features
| Parking Features | Detached,Heated Garage,Wired,Gravel,Parking Spaces(s) |
|---|---|
| Lot Features | 0.5 to 0.99 Acres,Partial Landscaped |
| Water Source | Dug |
| Inclusions | Detailed List To Be Provided |
| Lot Size Area | 42671.376 |
| Foundation Details | Concrete Perimeter |
| Building Area Total | 1285 |
| Lot Size Acres | 0.9796 |
| Waterfront Y/N | false |
| Other Equipment | No Rental Equipment |
| Road Frontage Type | Public |
| Other Parking | Parking Details(Multi Parking),Garage Details(Double With Large Workshop 40ft X 28 Ft, Closed In Extension 14 Ft X 24 Ft) |
Amenities
- Foreclosure
- Views
- Short Sale
- New Construction
- Adult 55+
- Lease To Own
- No Strata Fees
- Furnished
- Primary On Main
- Air Conditioning
- Seller Finance
- Green
- Fixer Upper
- Horse
- Golf
- Fireplace
- Deck
- Garage
- Basement
- Pool
Property vs Single Family Average in B0H 1T0
Price
Year Built
 Information should be deemed reliable but not guaranteed, all representations are approximate, and individual verification is recommended. Copyright ©2017 All rights reserved.
The trademarks REALTOR®, REALTORS® and the REALTOR® logo are controlled by The Canadian Real Estate Association (CREA) and identify real estate professionals who are members of CREA. The trademarks MLS®, Multiple Listing Service® and the associated logos are owned by CREA and identify the quality of services
Information should be deemed reliable but not guaranteed, all representations are approximate, and individual verification is recommended. Copyright ©2017 All rights reserved.
The trademarks REALTOR®, REALTORS® and the REALTOR® logo are controlled by The Canadian Real Estate Association (CREA) and identify real estate professionals who are members of CREA. The trademarks MLS®, Multiple Listing Service® and the associated logos are owned by CREA and identify the quality of services