
Address
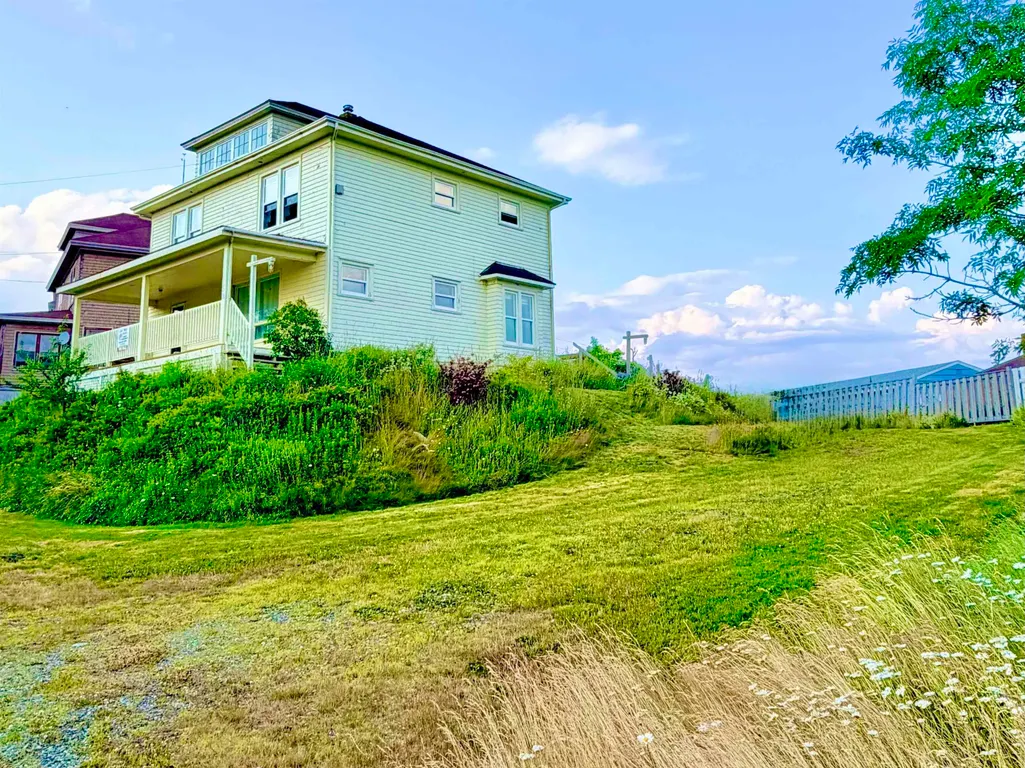
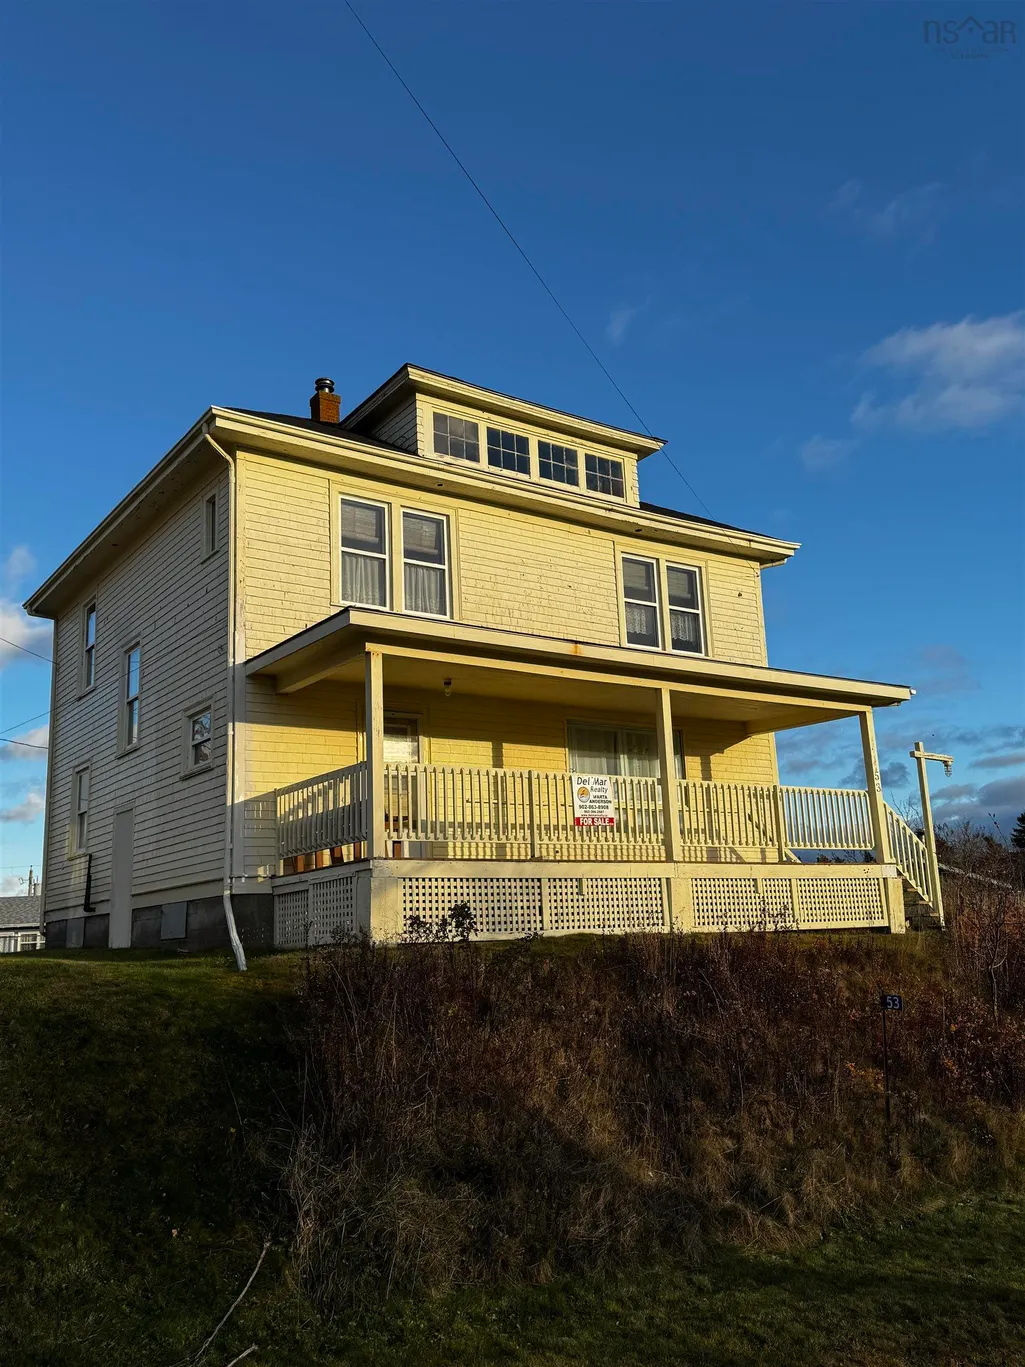
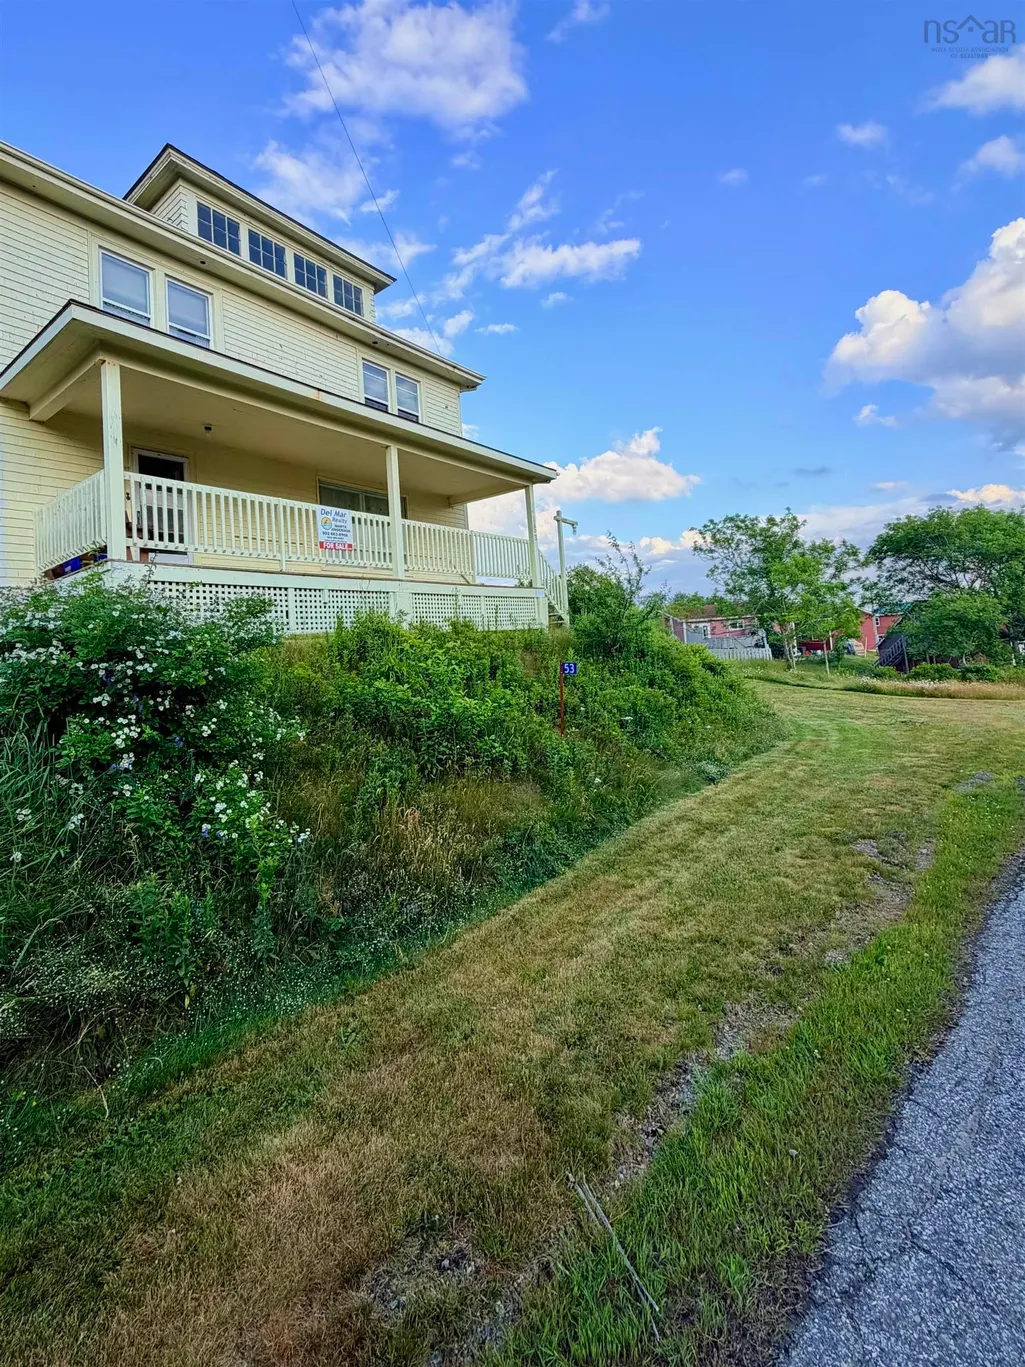
53 Carleton Terrace, Canso, NS
Price
$ 220,000
Property Attributes
- MLS#202528773
- TypeSingle Family
- Listing Status ACTIVE
- CityCanso
- AreaHighland Region
- Postal CodeB0H 1H0
- StyleSingle Family Residence
- Price$ 220,000
- Bedrooms4
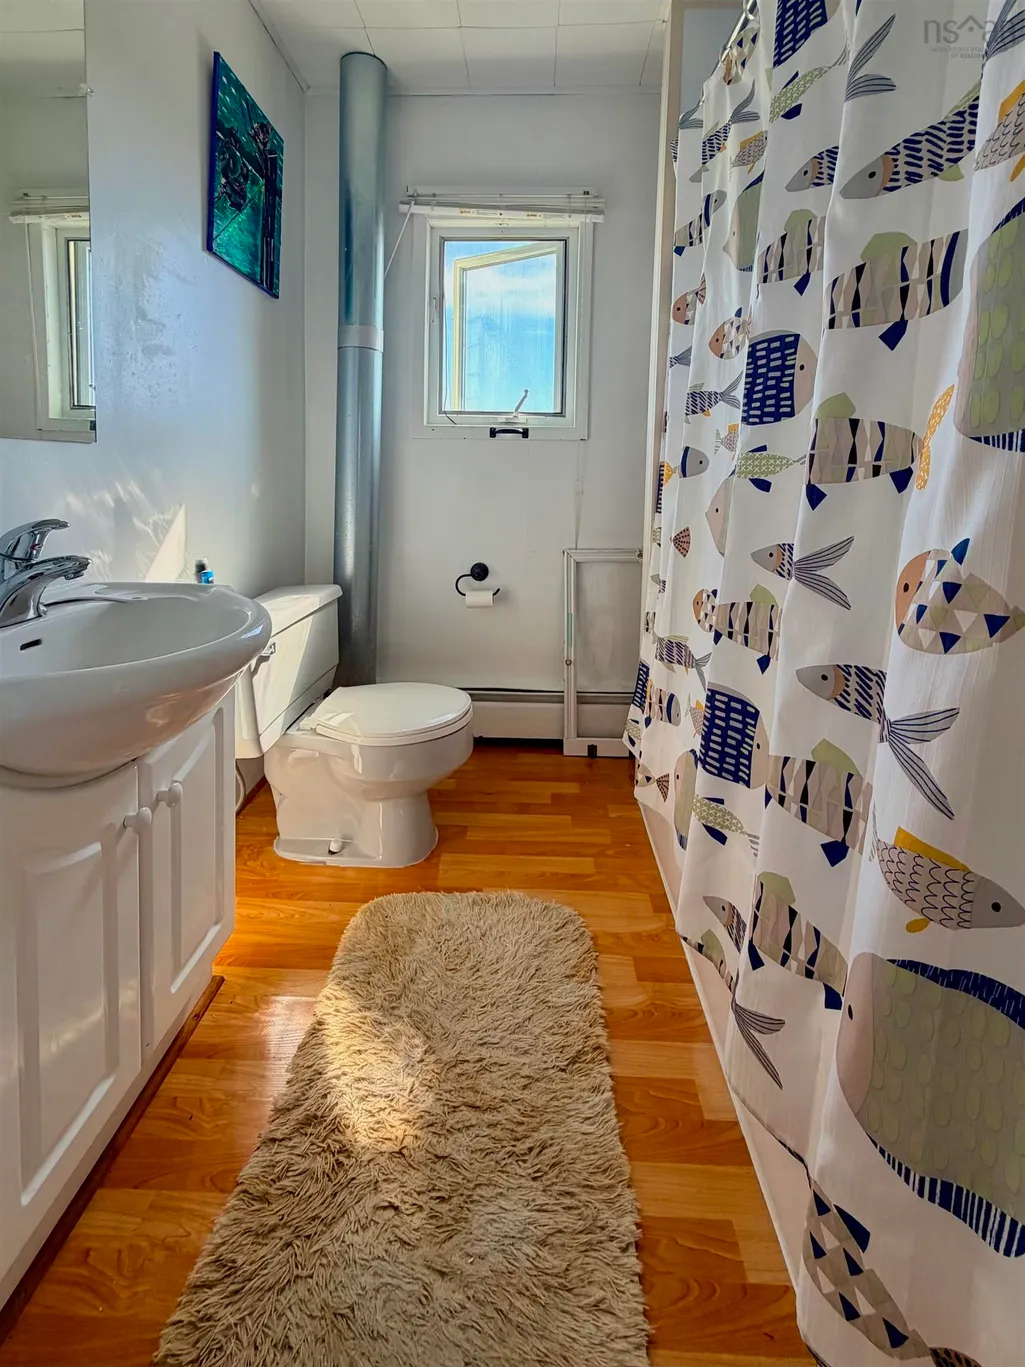
- Full Bathrooms1
- Half Bathrooms0
- Sqr Footage1796
- Lot Size0.1492 Acres
Data Source:
Nova Scotia Association of REALTORS® (NSAR)
Property Description
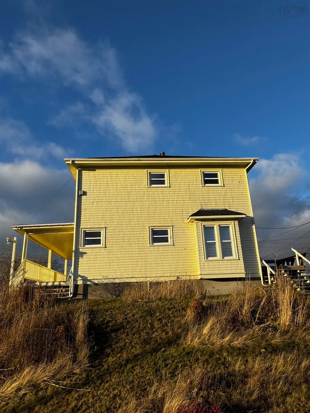
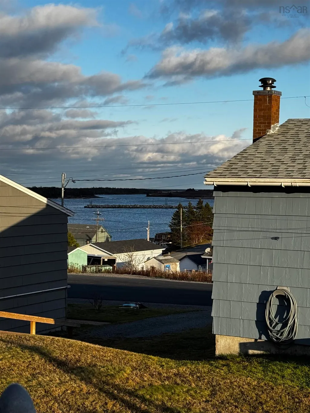
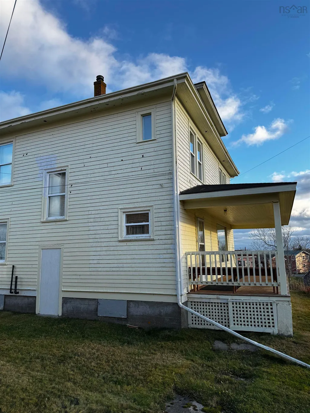
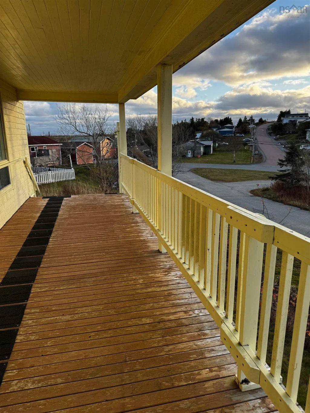
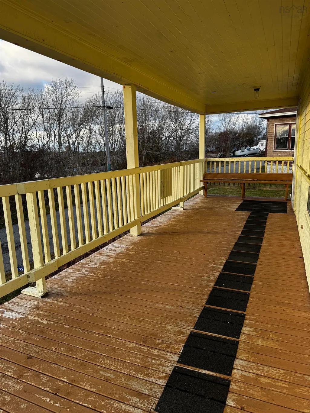
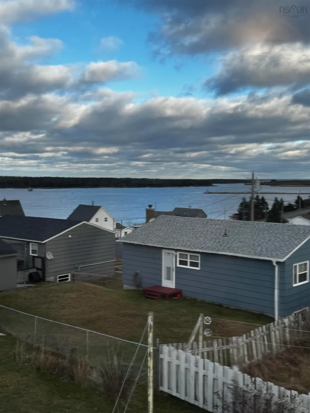
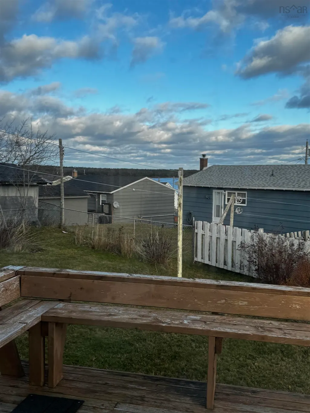
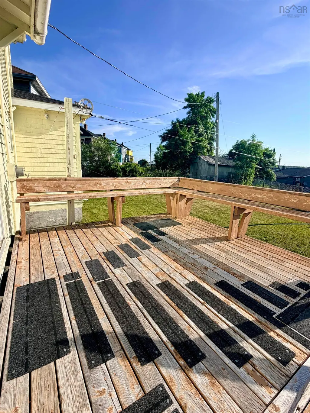
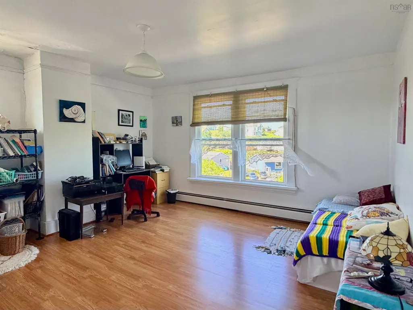
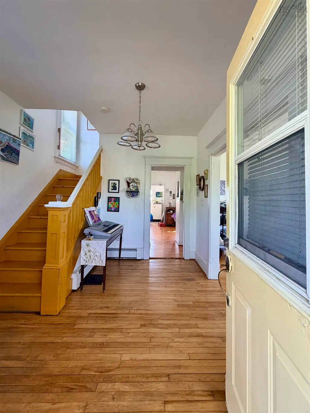
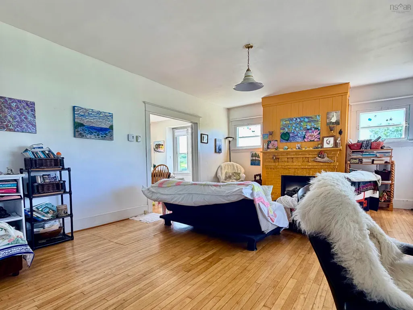
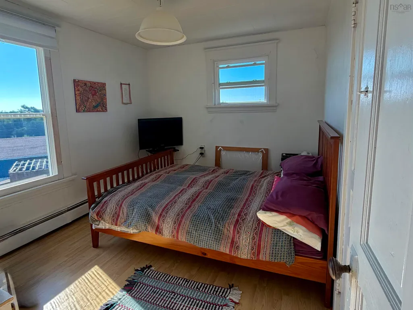
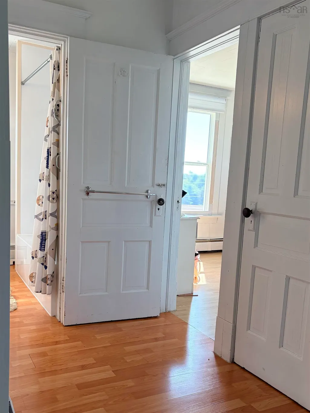
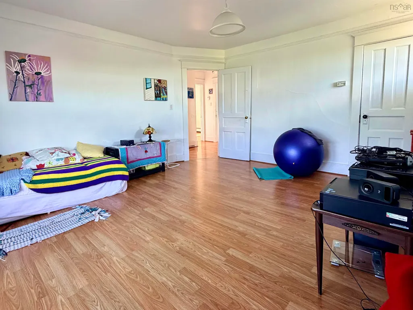
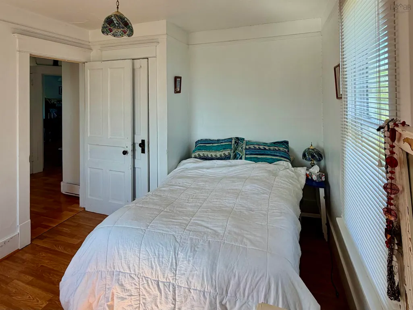
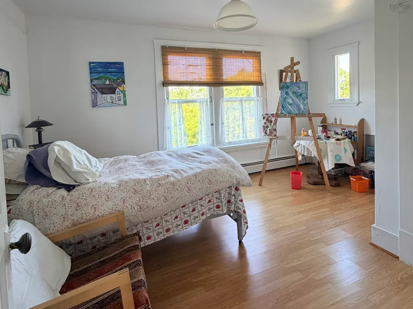
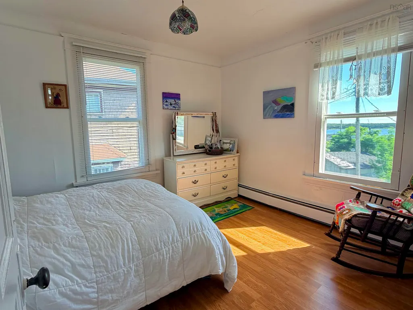
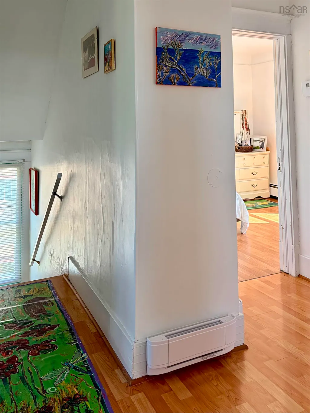
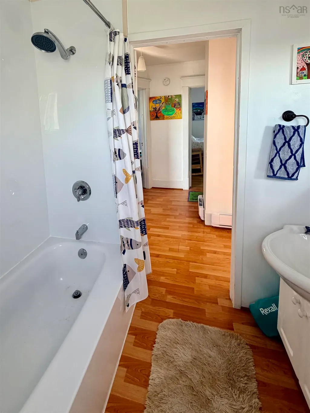
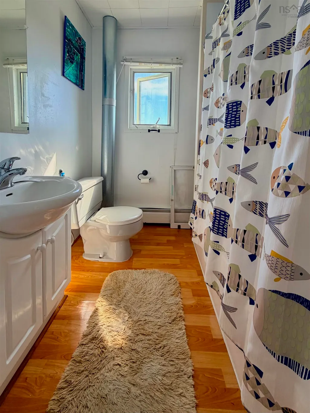
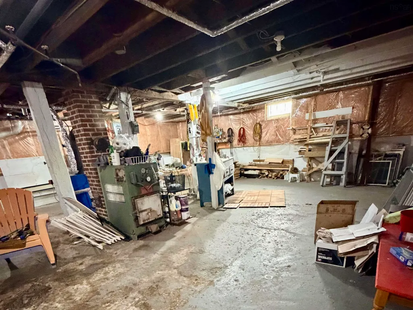
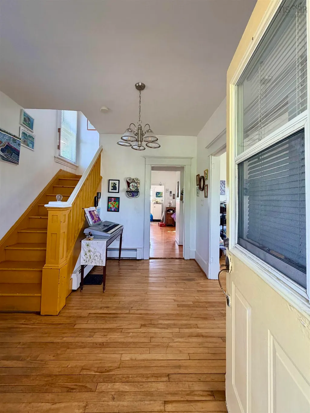
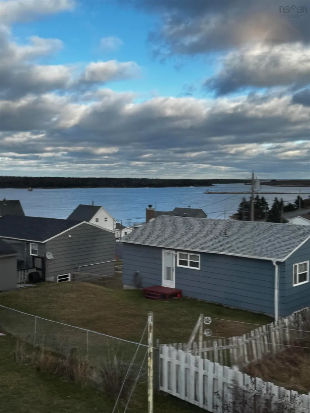
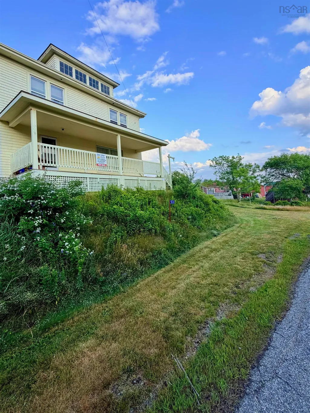
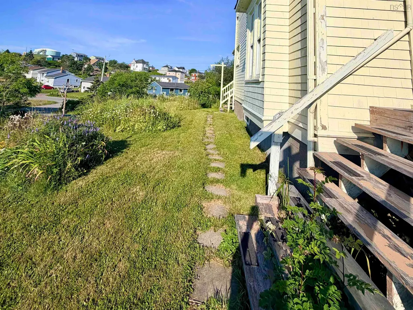
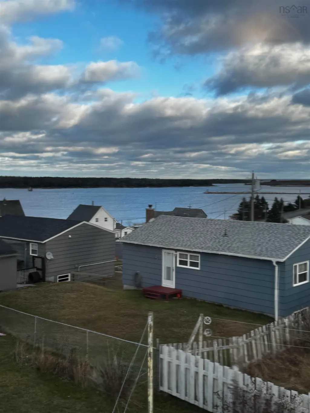
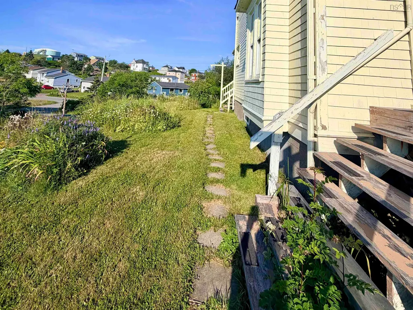
This 4-bedroom home offers a clean, inviting atmosphere throughout.... From the back deck, enjoy a lovely harbour view that brings a sense of calm and coastal charm to the property. The residence is located on a large corner lot. A park, wharves, and a beautiful oceanfront walking trail are all nearby, adding to the appeal of the location. With its spacious layout and attractive features, the home could easily be converted into a charming Airbnb or used as a profitable income property. Please note that there is no property condition report available, as the current owner has not lived in the house. Schedule your appointment to take a look at it...
| Elementary School | Middle School | High School |
|---|---|---|
| Fanning Education Centre/ Canso Academy Elementary School | Fanning Education Centre/ Canso Academy Middle School | Fanning Education Centre/ Canso Academy High School |
| Price History | |
|---|---|
| 1/6/2026 | Listed $220,000 |
General Features
| Sewer | Municipal |
|---|---|
| Heating | Baseboard,Furnace,Hot Water |
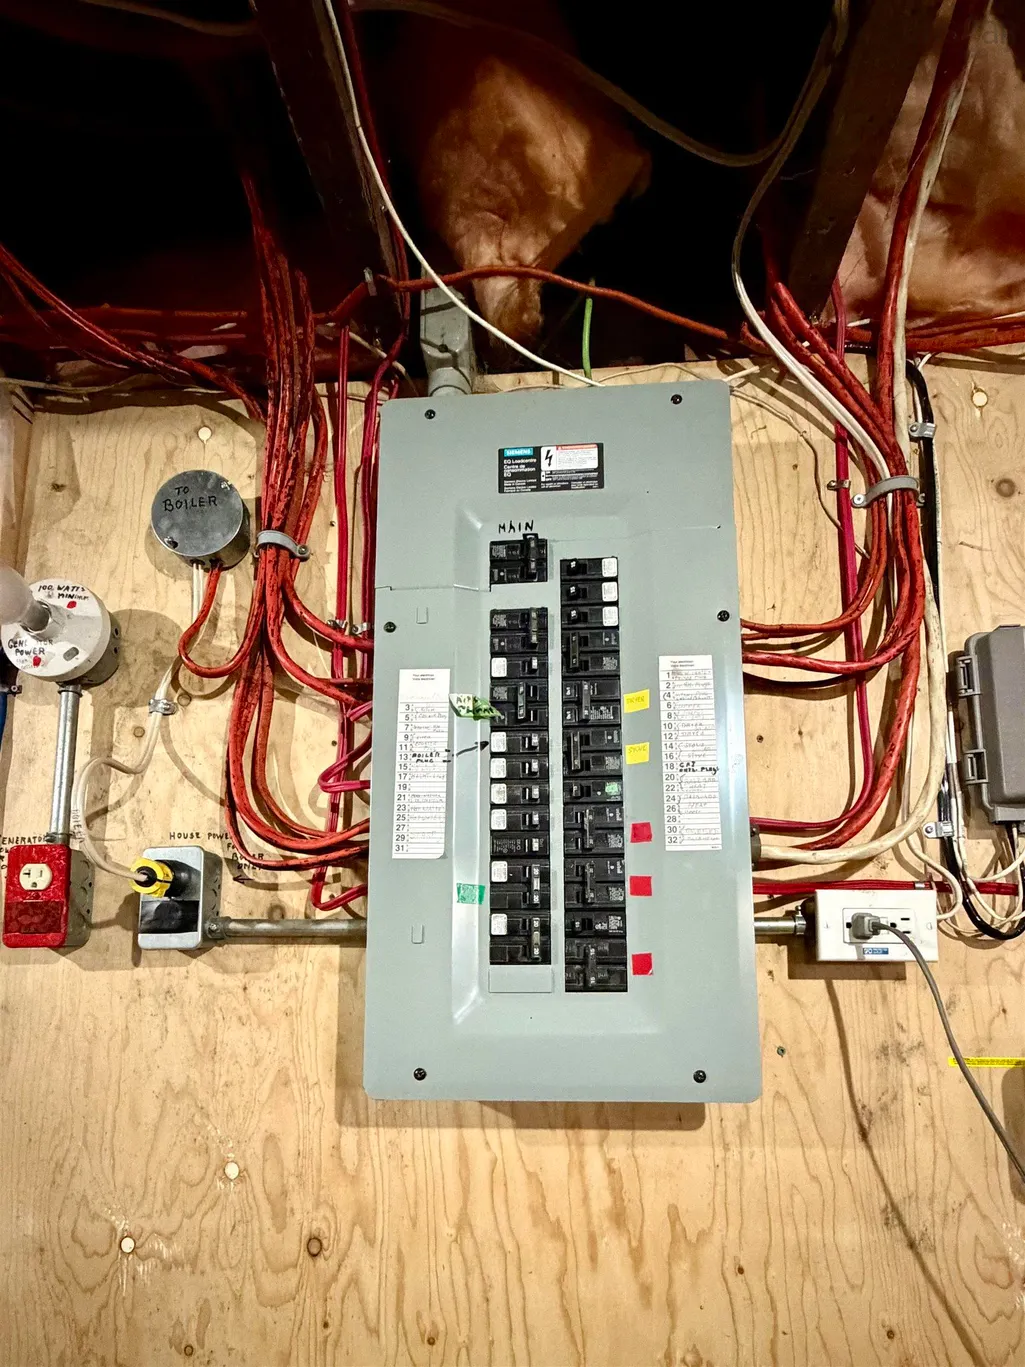
| Utilities | Electric,Electricity Connected,Phone Connected,Other |
| Possession | On Closing |
| Roof | Asphalt |
| Zoning | residentials |
| Gas Y/N | Oil |
| Property Subtype | Single Family Residence |
| Ownership | Freehold |
| County | Guysborough |
| New Construction | false |
| Property Type | Residential |
| Garage Y/N | false |
| Full Baths | 1 |
| Status | ACTIVE |
| Directions | Coming in town at Main St., turn right at School St. until you are at Carelton Terrace Dr., turn left; 1st house (colour buttermilk..) e |
| City | Canso |
| MLS Area | 303-Guysborough County |
| Lot Size Units | Square Feet |
| Lot Size Square Feet | 6499.152 |
| Property Attached Y/N | false |
| Land Lease Y/N | false |
| MLS Area Minor | N/A |
| Additional Parcels Y/N | false |
| Structure Type | Detached |
| Building Area Units | Square Feet |
| Living Area Units | Square Feet |
| Standard Status | Active |
| High School | Fanning Education Centre/ Canso Academy |
| Elementary School | Fanning Education Centre/ Canso Academy |
| Legal Description | copy of Deed in file |
| Middle/Junior High School | Fanning Education Centre/ Canso Academy |
| Construction Materials | Shingle Siding |
| Stories Count | 2 |
| Appliances | Electric Cooktop,Electric Range,Refrigerator |
| Levels | 2 Storey |
| Community Features | Park,Playground,Recreation Center,School Bus Service,Marina,Place of Worship |
| Other Structures | Deck |
| Patio/Porch Features | Deck |
Interior Features
| Interior Amenities | See Remarks,High Speed Internet |
|---|---|
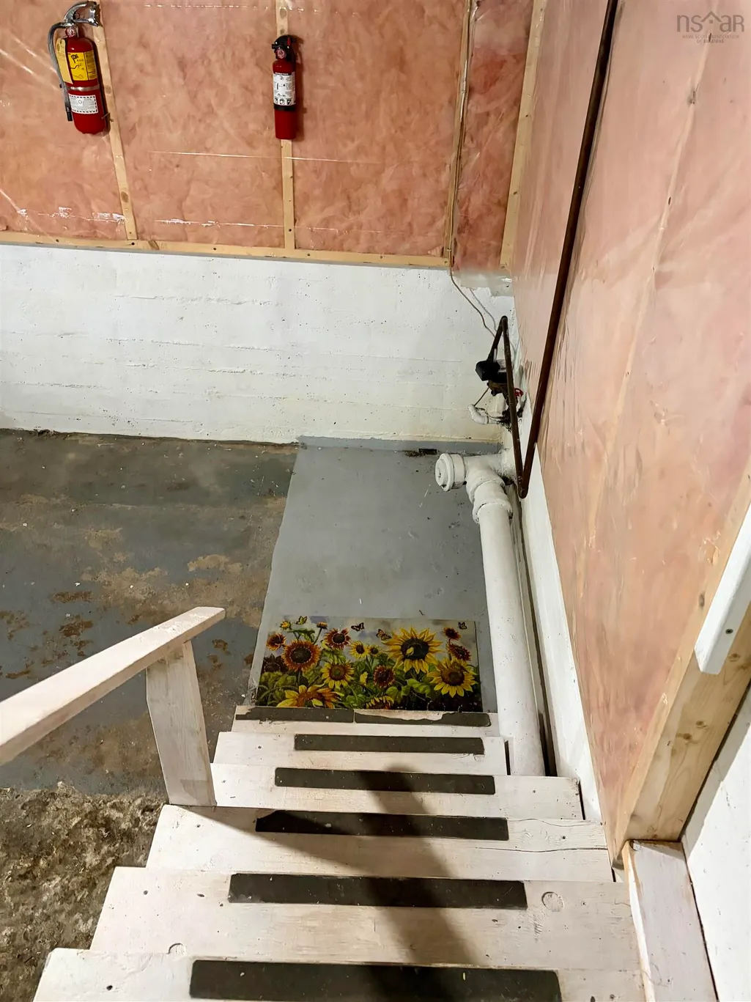
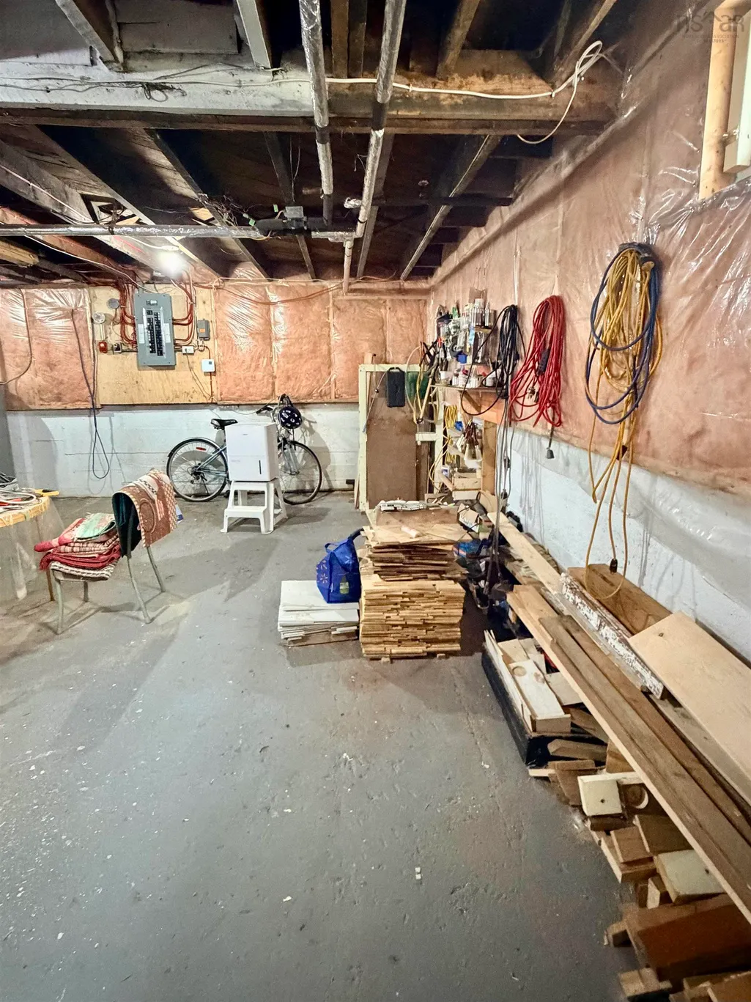
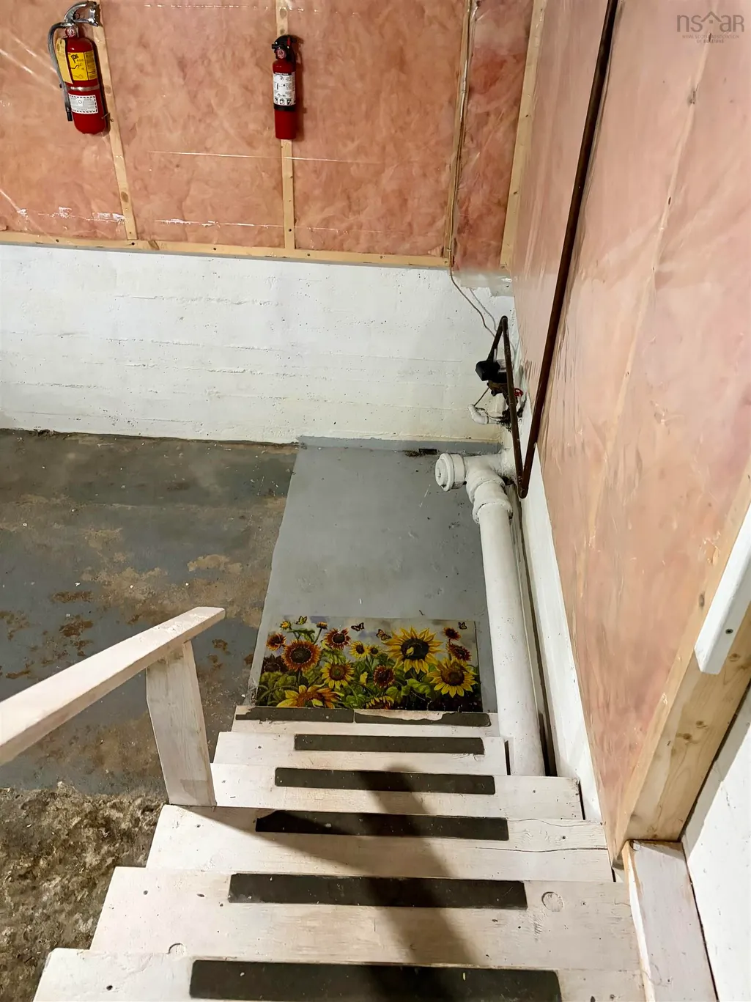
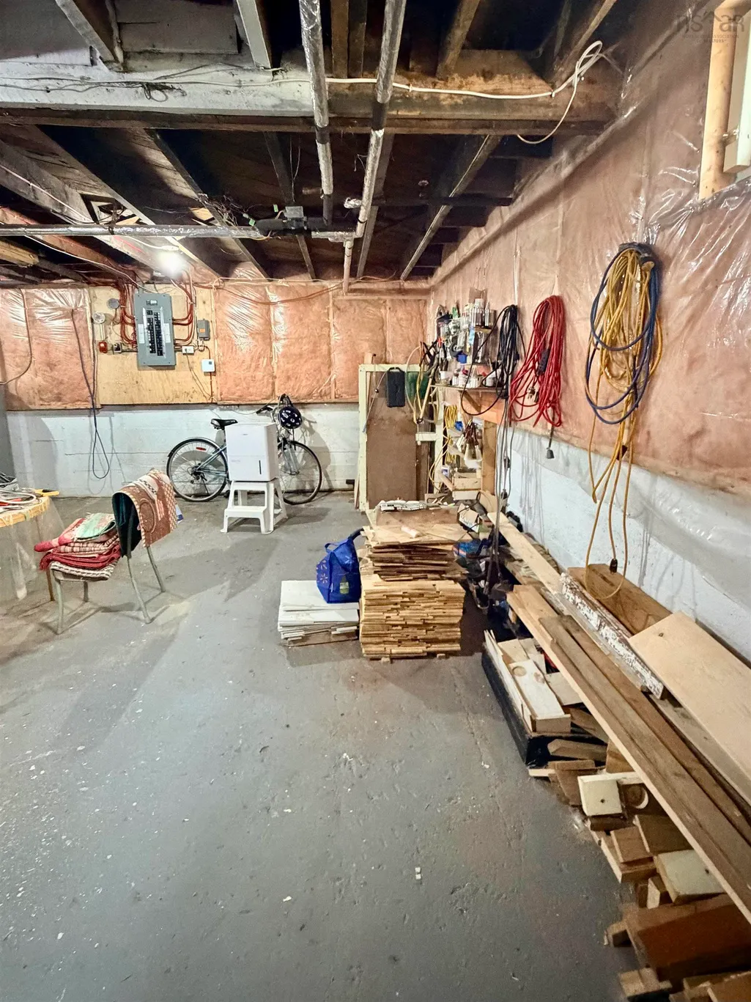
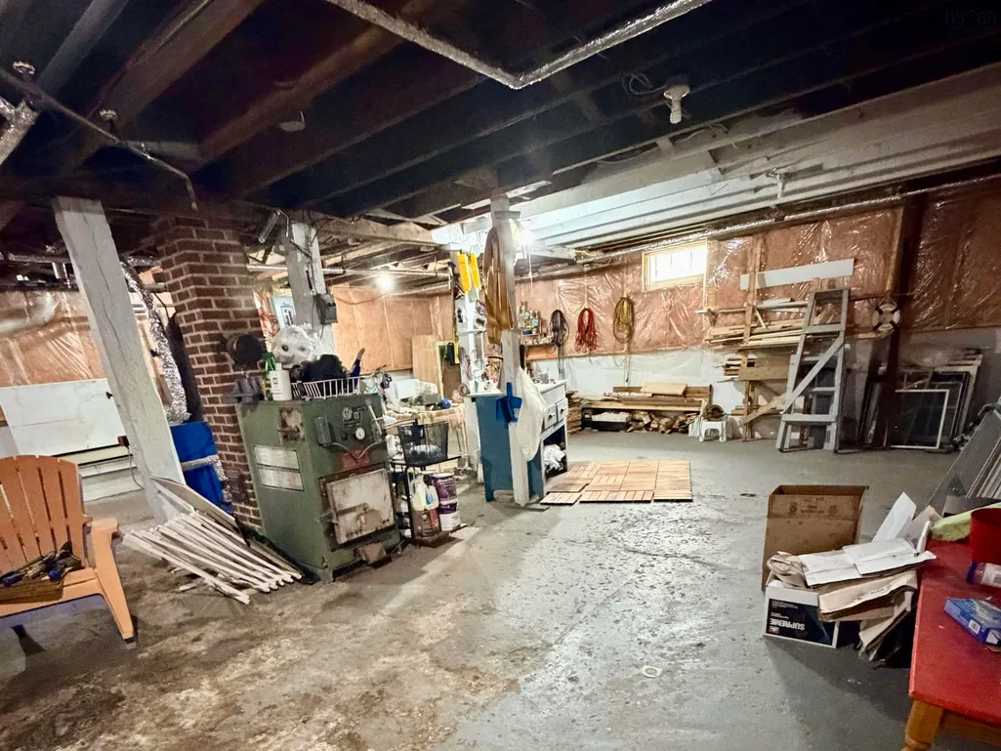
| Basement | Full |
| Flooring | Hardwood,Vinyl |
| Heating Y/N | true |
| Fireplace Y/N | true |
| Total Bedrooms | 4 |
| Below Grade Finished Area Unit Type | Square Feet |
| Total Baths | 1 |
| Fireplace Features | Electric |
Exterior Features
| Parking Features | Dirt,Gravel |
|---|---|
| Lot Features | Under 0.5 Acres,Sloping/Terraced |
| Water Source | Municipal |
| Inclusions | Furniture Is Negotiable |
| Lot Size Area | 6499.152 |
| Foundation Details | Block |
| Building Area Total | 1796 |
| Lot Size Acres | 0.1492 |
| Waterfront Y/N | false |
| Other Equipment | No Rental Equipment |
| Road Frontage Type | Public |
| Other Parking | Parking Details(Parking Spaces Available.) |
Amenities
- Foreclosure
- Views
- Short Sale
- New Construction
- Adult 55+
- Lease To Own
- No Strata Fees
- Furnished
- Primary On Main
- Air Conditioning
- Seller Finance
- Green
- Fixer Upper
- Horse
- Golf
- Fireplace
- Deck
- Garage
- Basement
- Pool
Property vs Single Family Average in B0H 1H0
Price
 Information should be deemed reliable but not guaranteed, all representations are approximate, and individual verification is recommended. Copyright ©2017 All rights reserved.
The trademarks REALTOR®, REALTORS® and the REALTOR® logo are controlled by The Canadian Real Estate Association (CREA) and identify real estate professionals who are members of CREA. The trademarks MLS®, Multiple Listing Service® and the associated logos are owned by CREA and identify the quality of services
Information should be deemed reliable but not guaranteed, all representations are approximate, and individual verification is recommended. Copyright ©2017 All rights reserved.
The trademarks REALTOR®, REALTORS® and the REALTOR® logo are controlled by The Canadian Real Estate Association (CREA) and identify real estate professionals who are members of CREA. The trademarks MLS®, Multiple Listing Service® and the associated logos are owned by CREA and identify the quality of services