















Address
645 East Sable Road, East Sable River, NS
Price
$ 459,000
Property Attributes
- MLS#202528678
- TypeSingle Family
- Listing Status ACTIVE
- CityEast Sable River
- AreaSouth Shore
- NeighbourhoodF3
- Postal CodeB0T 1V0
- StyleSingle Family Residence
- Year Built1998
- Price$ 459,000
- Bedrooms2
- Full Bathrooms1
- Half Bathrooms0
- Sqr Footage1188
- Lot Size4.0869 Acres
Data Source:
Nova Scotia Association of REALTORS® (NSAR)
Property Description
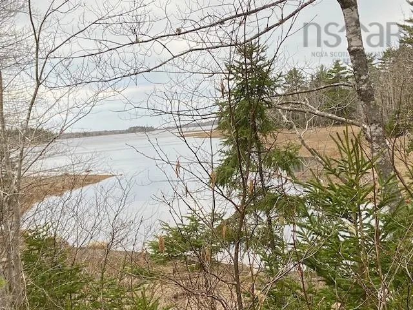
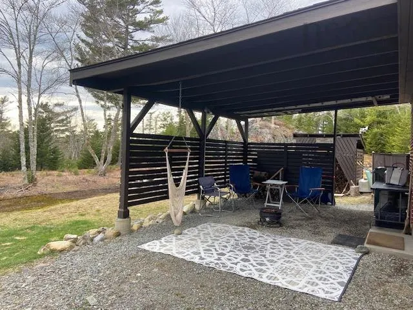
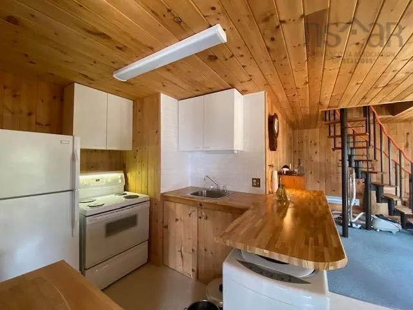
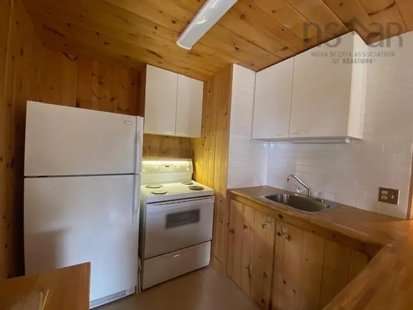
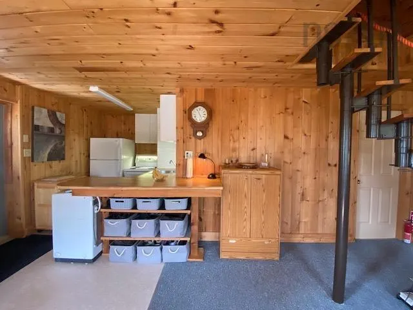
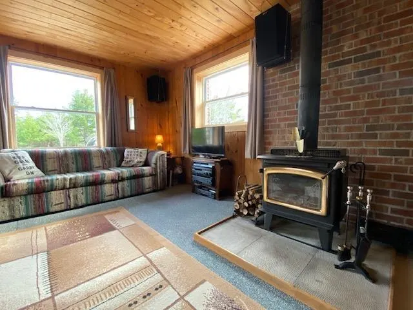
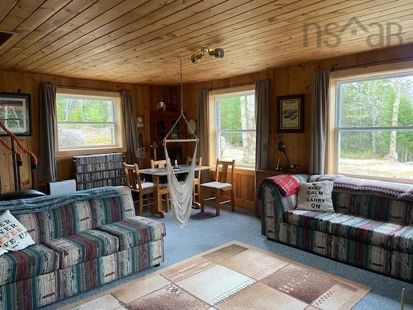
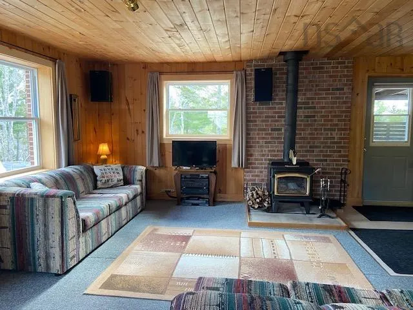
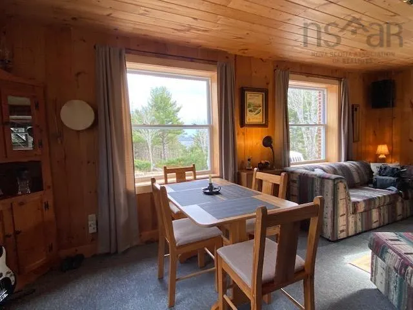
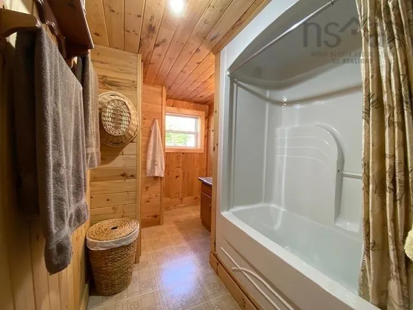
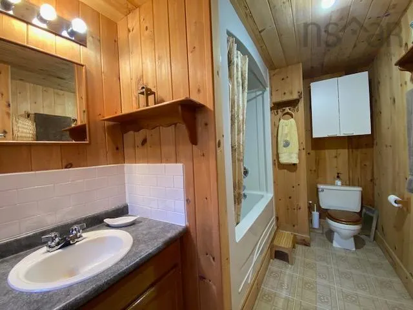
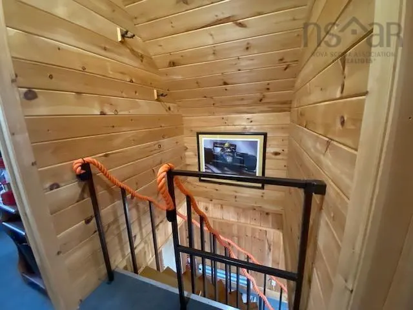
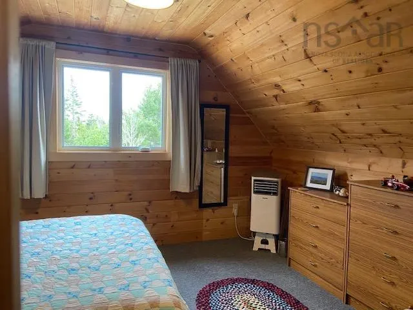
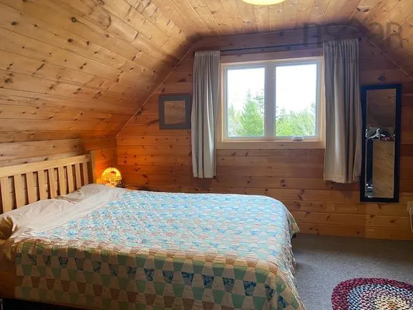
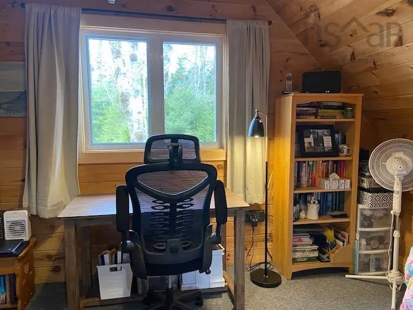
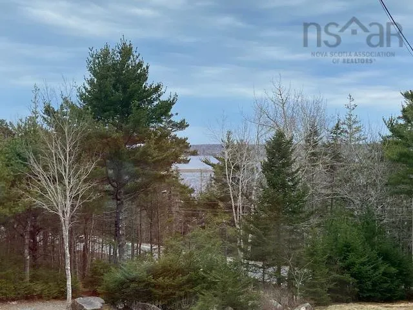
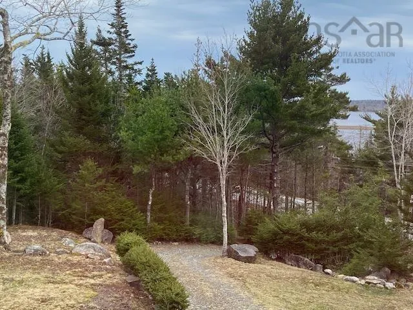
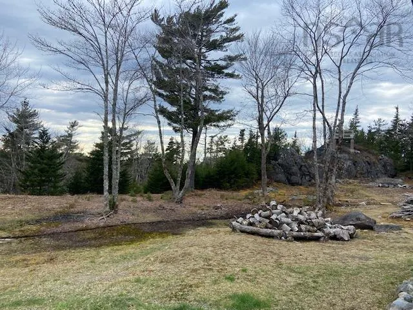
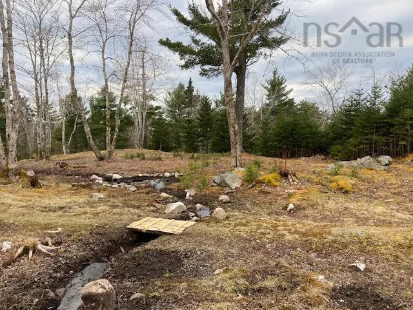
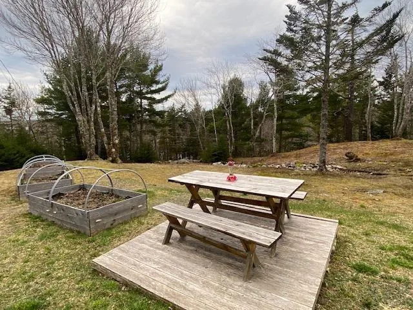
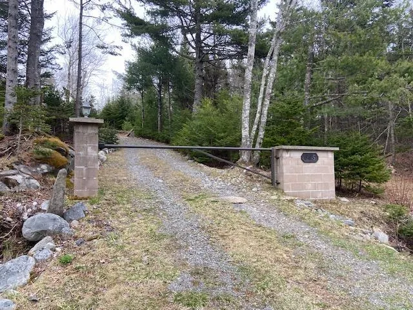
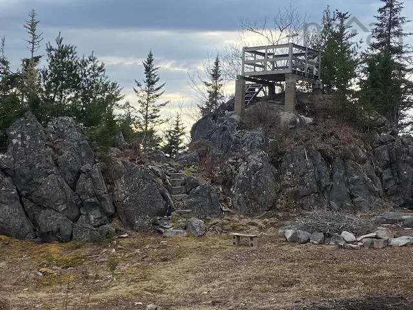
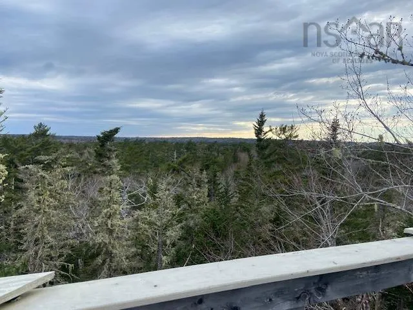
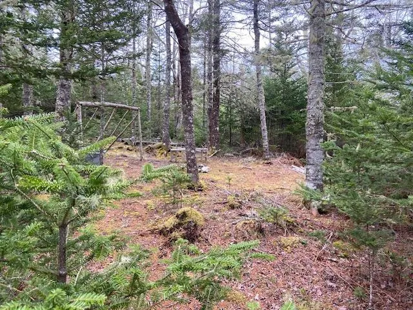
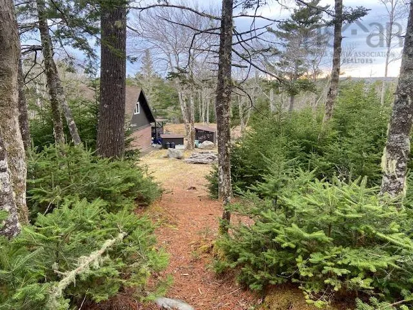
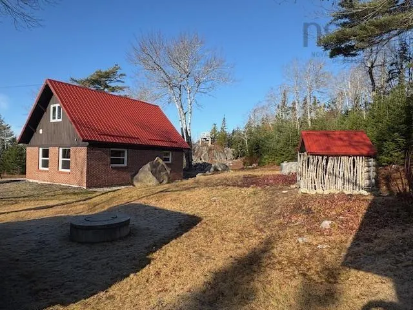
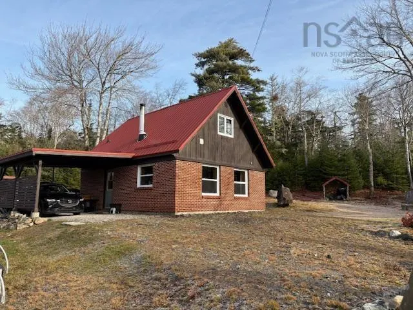
Peace, Privacy, & Nature. Nestled within an elevated lush, fresh-green forest. No neighbors in view, just the soothing sounds of nature. Durable brick exterior, all pine interior, new metal roof, new windows, this energy efficient home is designed for comfort and longevity! Expansive windows, and open concept offers space and natural light. Two spacious upper level bedrooms, each offering generous storage and warm architectural charm. Adding even more value, this property includes a separate fully surveyed lot next door, providing space for expansion, investment or simply enhance privacy! Directly across the road, enjoy your deeded water access, perfect for swimming, kayaking or peaceful waterfront moments. A walkway with seating & scenic boardwalk makes it easy to unwind by the water-truly ideal for nature lovers or anyone seeking a lodge-like retreat only steps from home. A rare offering combining quality construction, serene surroundings, and water access-this is your chance to own a private haven in the heart of nature.
| Elementary School | Middle School | High School |
|---|---|---|
| Hillcrest Academy Elementary School | Shelburne Regional High School Middle School | Shelburne Regional High School High School |
| Price History | |
|---|---|
| 2/11/2026 | Listed $499,000 |
| 6/30/2026 | 8$459,000 |
General Features
| Sewer | Septic Tank |
|---|---|
| Heating | Baseboard,Stove |
| Utilities | Electric,Cable Connected,Electricity Connected |
| Possession | Negotiable |
| Roof | Metal |
| Zoning | Residential |
| Year Built | 1998 |
| Property Subtype | Single Family Residence |
| Ownership | Freehold |
| Waterfront Features | Access: Deeded,River Access |
| Additional Parcels Description | 80126766 |
| County | Shelburne |
| New Construction | false |
| Property Type | Residential |
| Attached Garage | false |
| Garage Y/N | false |
| Full Baths | 1 |
| Status | ACTIVE |
| Directions | Hwy 103 to Sable, take East Sable Rd approx. 10 minutes to property on left. |
| City | East Sable River |
| MLS Area | 407-Shelburne County |
| Lot Size Units | Acres |
| Lot Size Square Feet | 178025.364 |
| Carport Y/N | false |
| Property Attached Y/N | false |
| Land Lease Y/N | false |
| MLS Area Minor | F3 |
| Additional Parcels Y/N | true |
| Structure Type | Detached |
| Building Area Units | Square Feet |
| Living Area Units | Square Feet |
| Standard Status | Active |
| High School | Shelburne Regional High School |
| Elementary School | Hillcrest Academy |
| Legal Description | 645 EAST SABLE RD LOT 2 EAST SABLE RIVER |
| Middle/Junior High School | Shelburne Regional High School |
| Construction Materials | Brick,Wood Siding |
| Stories Count | 1 |
| Virtual Tour | https://youtu.be/btMaegJlWz0 |
| Appliances | Electric Range,Refrigerator |
| Levels | One and One Half |
| Community Features | School Bus Service,Place of Worship,Beach |
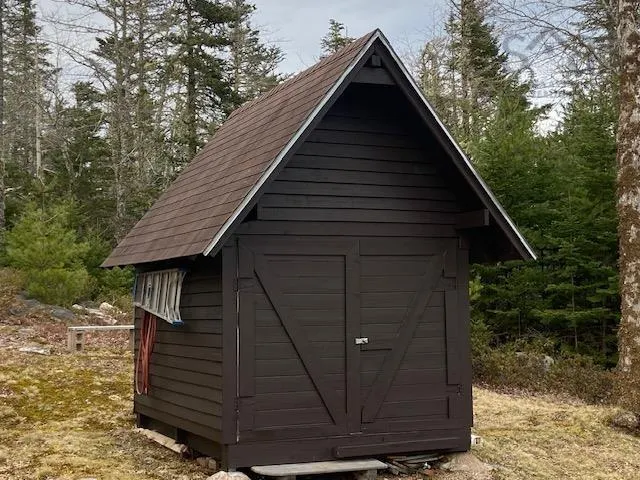
| Other Structures | Shed(s) |
Interior Features
| Interior Amenities | See Remarks,High Speed Internet |
|---|---|
| Basement | None |
| Flooring | Carpet,Linoleum |
| Heating Y/N | true |
| Total Bedrooms | 2 |
| Below Grade Finished Area Unit Type | Square Feet |
| Total Baths | 1 |
Exterior Features
| Parking Features | No Garage,Gravel |
|---|---|
| Lot Features | 3 to 9.99 Acres,Landscaped,Sloping/Terraced,Wooded |
| Water Source | Dug,Well |
| Inclusions | Electric Range, Fridge, Wood Stove |
| Lot Size Area | 4.0869 |
| Foundation Details | Concrete Perimeter,Slab |
| Building Area Total | 1188 |
| Lot Size Acres | 4.0869 |
| Waterfront Y/N | false |
| Other Equipment | No Rental Equipment |
| Road Frontage Type | Public,Year Round Road |
Amenities
- Foreclosure
- Views
- Short Sale
- New Construction
- Adult 55+
- Lease To Own
- No Strata Fees
- Furnished
- Primary On Main
- Air Conditioning
- Seller Finance
- Green
- Fixer Upper
- Horse
- Golf
- Fireplace
- Deck
- Garage
- Basement
- Pool
Property vs Single Family Average in B0T 1V0
Price
Year Built
 Information should be deemed reliable but not guaranteed, all representations are approximate, and individual verification is recommended. Copyright ©2017 All rights reserved.
The trademarks REALTOR®, REALTORS® and the REALTOR® logo are controlled by The Canadian Real Estate Association (CREA) and identify real estate professionals who are members of CREA. The trademarks MLS®, Multiple Listing Service® and the associated logos are owned by CREA and identify the quality of services
Information should be deemed reliable but not guaranteed, all representations are approximate, and individual verification is recommended. Copyright ©2017 All rights reserved.
The trademarks REALTOR®, REALTORS® and the REALTOR® logo are controlled by The Canadian Real Estate Association (CREA) and identify real estate professionals who are members of CREA. The trademarks MLS®, Multiple Listing Service® and the associated logos are owned by CREA and identify the quality of services