
Golf Course




Address
485 Centreville South Side Road, South Side, NS
Price
$ 159,000
Property Attributes
- MLS#202526145
- TypeSingle Family
- Listing Status ACTIVE
- CitySouth Side
- AreaSouth Shore
- NeighbourhoodG2
- Postal CodeB0W 1P0
- StyleSingle Family Residence
- Year Built1925
- Price$ 159,000
- Bedrooms4
- Full Bathrooms1
- Half Bathrooms1
- Sqr Footage1475
- Lot Size0.1968 Acres
Data Source:
Nova Scotia Association of REALTORS® (NSAR)
Property Description
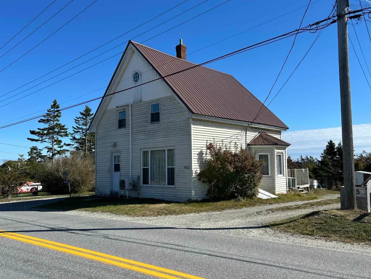
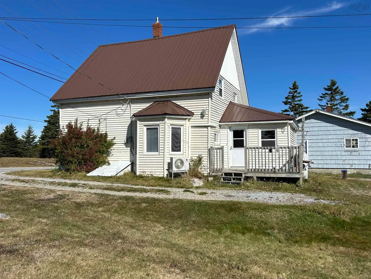
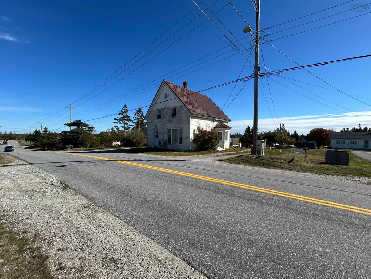
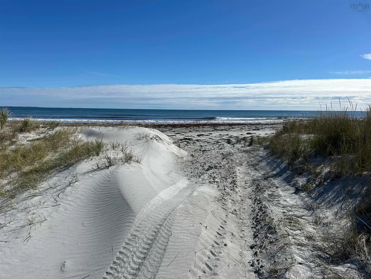
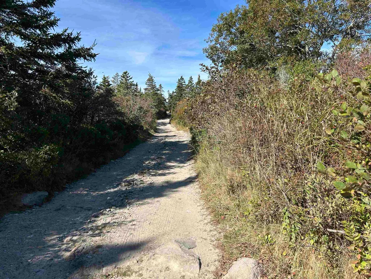
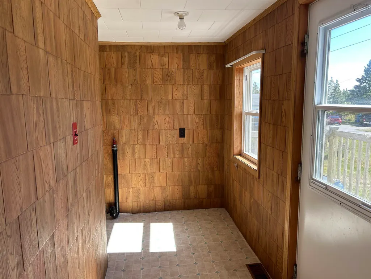
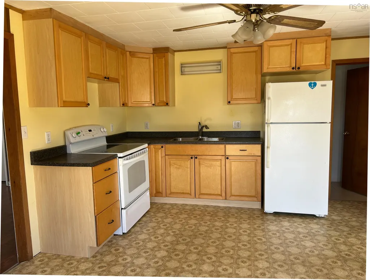
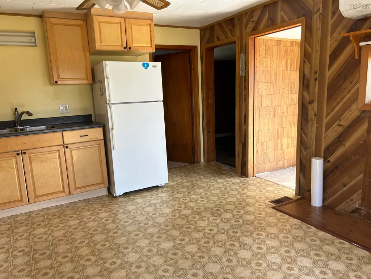
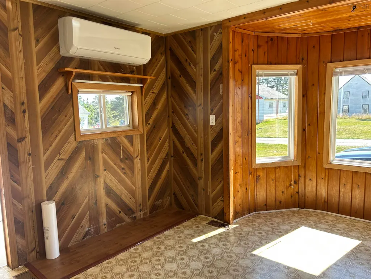
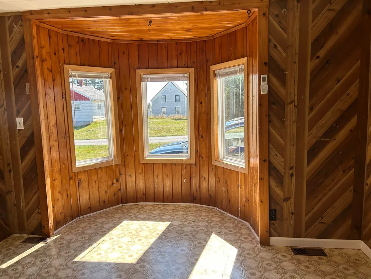
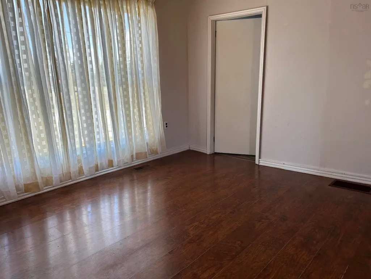
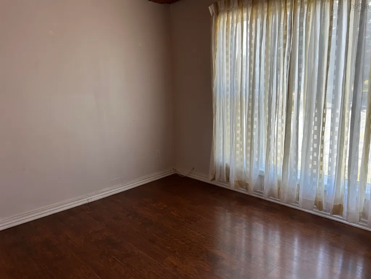
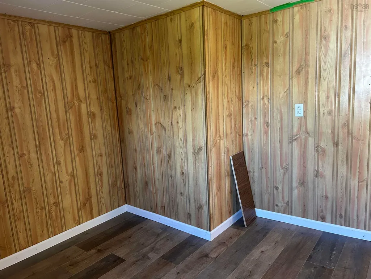
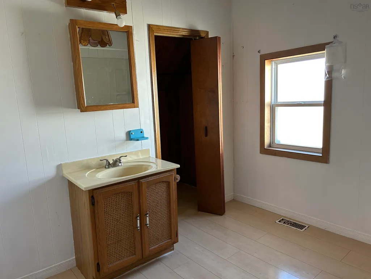
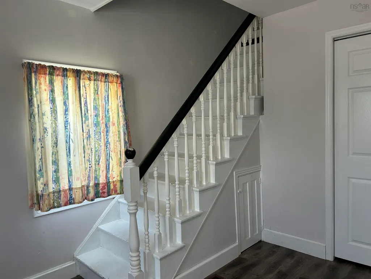
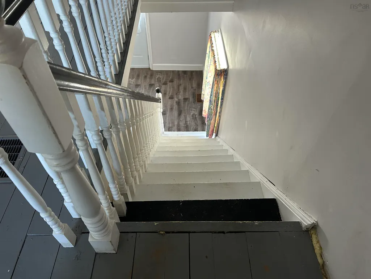
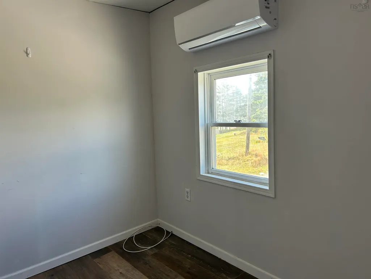
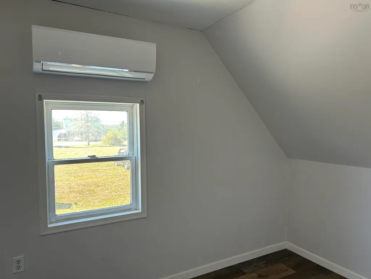
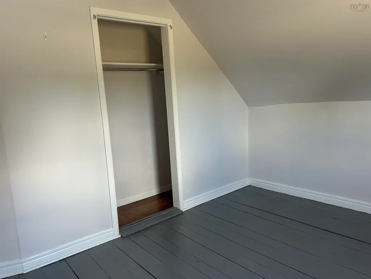
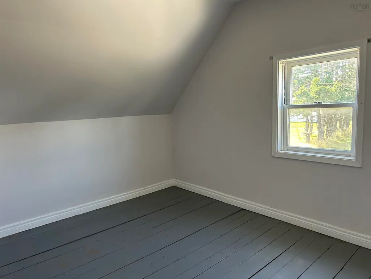
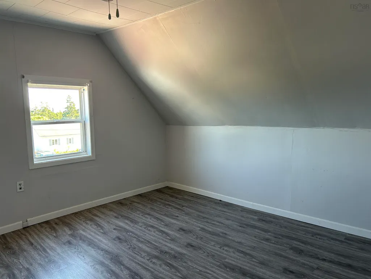
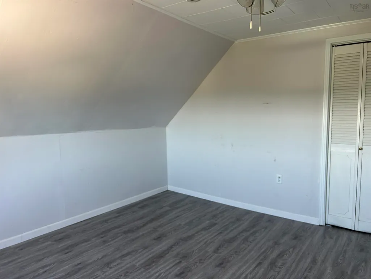
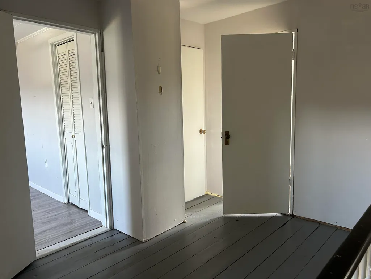
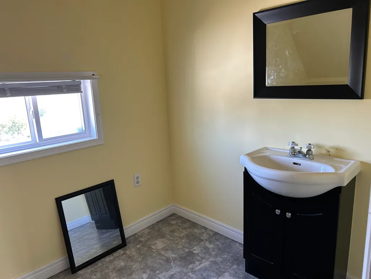
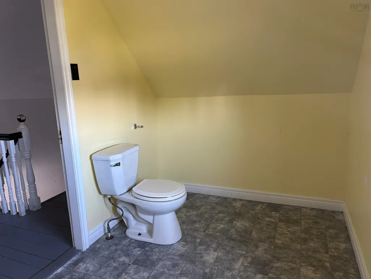
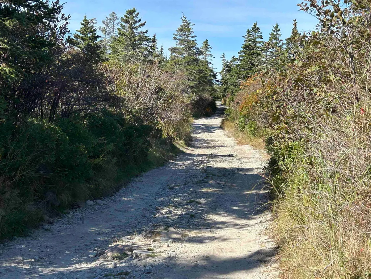
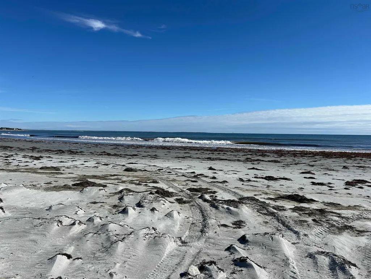
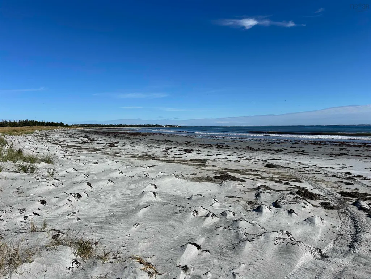
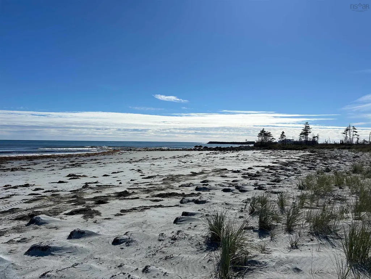
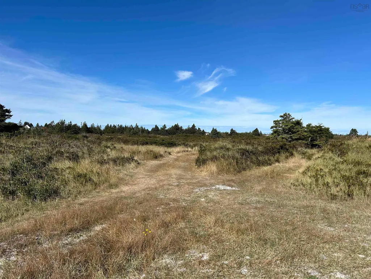
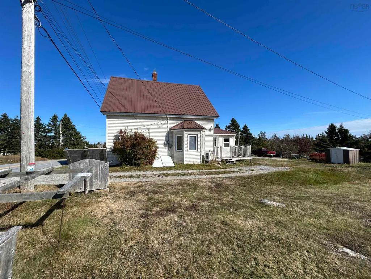
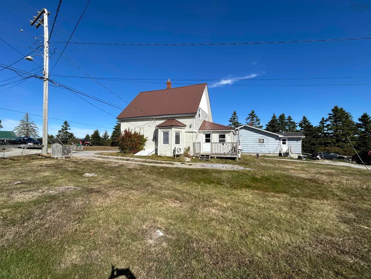
Just reduced to sell! Affordable family home with many recent improvements. Ideal for summer home or vacation rental with just a short walk to white sand beach. Four bedrooms, one on main floor with full bath and additional 1/2 bath on second level. Excellent for move-in ready year round home just 10 minutes drive to all amenities. Upgrades include metal roof 2020, FHA furnace replaced approx. 12 years ago, and heat pumps installed with added insulation within the last 5 years. Drilled well with recently pumped septic in good working order. Many original features remain including stairwell, woodwork and plank flooring on upper level. Spacious eat-in kitchen ( fridge and stove included ) with separate laundry, cozy living room and oversized front entry - ideal for in-home office space or children's play area. Vacant and ready to occupy!
| Elementary School | High School |
|---|---|
| Clark'S Harbour Elementary School Elementary School | Barrington Municipal High School High School |
| Price History | |
|---|---|
| 1/27/2026 | Listed $169,000 |
| 4/8/2026 | 6$159,000 |
General Features
| Sewer | Septic Tank |
|---|---|
| Heating | Forced Air,Ductless |
| Utilities | Electric,Cable Connected,Electricity Connected,Phone Connected |
| Possession | On Closing |
| Roof | Metal |
| Zoning | Residential |
| Gas Y/N | Oil |
| Year Built | 1925 |
| Property Subtype | Single Family Residence |
| Ownership | Freehold |
| County | Shelburne |
| New Construction | false |
| Property Type | Residential |
| Attached Garage | false |
| Garage Y/N | false |
| Full Baths | 1 |
| Status | ACTIVE |
| Directions | Exit 29 or 30 to Barrington Passage, turn on Causeway to Cape Sable Island, turn left on Centreville South Side Road - continue to South Side , ppty on left just past Kenney Beach Road. Signs on ppty |
| City | South Side |
| MLS Area | 407-Shelburne County |
| Lot Size Units | Square Feet |
| Lot Size Square Feet | 8572.608 |
| Carport Y/N | false |
| Property Attached Y/N | false |
| Land Lease Y/N | false |
| MLS Area Minor | G2 |
| Additional Parcels Y/N | false |
| Structure Type | Detached |
| Building Area Units | Square Feet |
| Living Area Units | Square Feet |
| Standard Status | Active |
| High School | Barrington Municipal High School |
| Elementary School | Clark'S Harbour Elementary School |
| Tax Assessed Value | 100900 |
| Construction Materials | Vinyl Siding |
| Stories Count | 1 |
| Appliances | Stove,Refrigerator |
| Levels | One and One Half |
| Community Features | Golf,Park,Playground,Near Public Transport,Recreation Center,School Bus Service,Shopping,Marina,Place of Worship,Beach |
| Other Structures | Deck,Shed(s) |
| Patio/Porch Features | Deck |
Interior Features
| Interior Amenities | See Remarks,High Speed Internet |
|---|---|
| Basement | Crawl Space,Partial |
| Flooring | Laminate,Softwood,Vinyl,Other |
| Heating Y/N | true |
| Half Baths | 1 |
| Total Bedrooms | 4 |
| Below Grade Finished Area Unit Type | Square Feet |
| Total Baths | 2 |
Exterior Features
| Parking Features | No Garage,Dirt,Single |
|---|---|
| Lot Features | Under 0.5 Acres,Cleared,Landscaped |
| Water Source | Drilled Well |
| Inclusions | Stove, Fridge, Heat Pumps |
| Lot Size Area | 8572.608 |
| Foundation Details | Stone |
| Building Area Total | 1475 |
| Lot Size Acres | 0.1968 |
| Waterfront Y/N | false |
| Other Equipment | No Rental Equipment |
| Road Frontage Type | Public,Year Round Road |
| Total Parking | 1 |
| Other Parking | Parking Details(Single Driveway On Property),Garage Details(None Small Baby Barn On Property) |
Amenities
- Foreclosure
- Views
- Short Sale
- New Construction
- Adult 55+
- Lease To Own
- No Strata Fees
- Furnished
- Primary On Main
- Air Conditioning
- Seller Finance
- Green
- Fixer Upper
- Horse
- Golf
- Fireplace
- Deck
- Garage
- Basement
- Pool
Property vs Single Family Average in B0W 1P0
Price
Year Built
 Information should be deemed reliable but not guaranteed, all representations are approximate, and individual verification is recommended. Copyright ©2017 All rights reserved.
The trademarks REALTOR®, REALTORS® and the REALTOR® logo are controlled by The Canadian Real Estate Association (CREA) and identify real estate professionals who are members of CREA. The trademarks MLS®, Multiple Listing Service® and the associated logos are owned by CREA and identify the quality of services
Information should be deemed reliable but not guaranteed, all representations are approximate, and individual verification is recommended. Copyright ©2017 All rights reserved.
The trademarks REALTOR®, REALTORS® and the REALTOR® logo are controlled by The Canadian Real Estate Association (CREA) and identify real estate professionals who are members of CREA. The trademarks MLS®, Multiple Listing Service® and the associated logos are owned by CREA and identify the quality of services