
Water Views - New Construction - Golf Course

Address
Shoreline Bluff Lane Lot 3, Fox Point Ns B0j 1t0, Fox Point, NS
Price
$ 793,700
Property Attributes
- MLS#202426147
- TypeSingle Family
- Listing Status ACTIVE
- CityFox Point
- AreaSouth Shore
- NeighbourhoodA2
- Postal CodeB0J 1T0
- StyleBungalow
- Price$ 793,700
- Bedrooms2
- Full Bathrooms2
- Half Bathrooms0
- Sqr Footage1670
- Lot Size1.9388 Acres
Data Source:
Nova Scotia Association of REALTORS® (NSAR)
Property Description
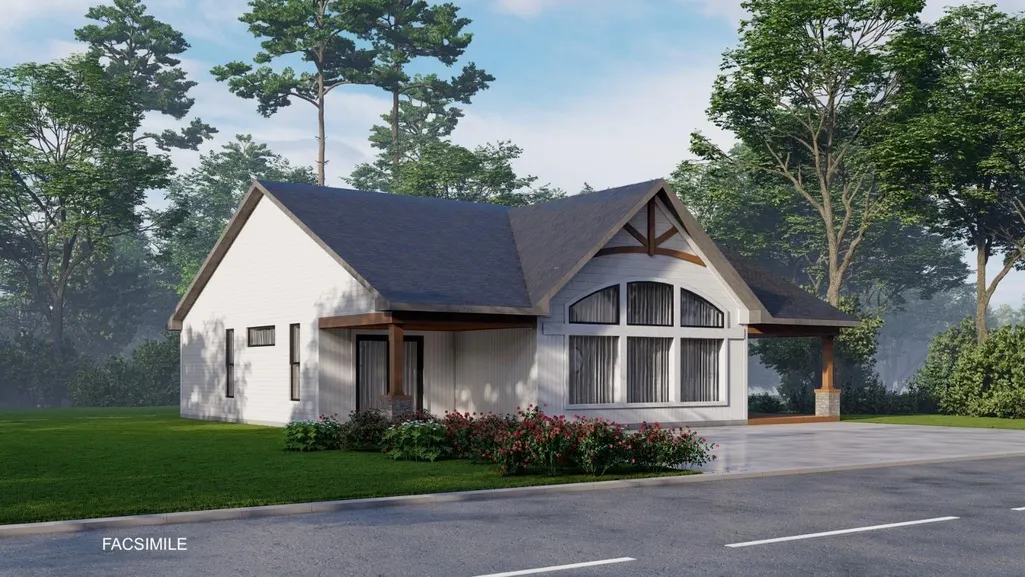
This stunning turnkey home build package offers the epitome of coastal living, situated in a picturesque oceanside setting. From the moment you step inside, you are greeted by an open-concept living space illuminated by natural light streaming in through large windows, offering breathtaking ocean views. Some of the finish features will include broom finished patios, vaulted ceiling with optional shiplap & beams, timber frame accents, fusion stone posts and upgraded finishes and trims. What sets this home apart is the ability to customize the floor plan to suit your lifestyle and preferences. Work with the builder's team to personalize every detail, from layout modifications to selecting premium finishes and eco-friendly features. Don't miss this incredible opportunity to reside in the community of Hubbards offering the perfect balance of tranquility and convenience. Located only 40 minutes to Halifax, 10 minutes to Upper Tantallon.
| Price History | |
|---|---|
| 11/20/2025 | Listed $793,700 |
General Features
| Sewer | Septic Tank |
|---|---|
| Heating | Baseboard,Ductless |
| Utilities | Electric,Electricity Connected,Phone Connected |
| Possession | Tbd |
| Roof | Fiberglass |
| Zoning | RES |
| Architectural Style | Bungalow |
| Property Subtype | Single Family Residence |
| Ownership | Freehold |
| County | Lunenburg |
| New Construction | true |
| Property Type | Residential |
| Attached Garage | false |
| Garage Y/N | false |
| Full Baths | 2 |
| Status | ACTIVE |
| Directions | Take the Hubbards Exit, LEFT at the stop sign, RIGHT toward Fox Point Highway 329 South, keep RIGHT at the Y in the road past Hubbards Sail Club |
| City | Fox Point |
| MLS Area | 405-Lunenburg County |
| Lot Size Units | Acres |
| Lot Size Square Feet | 84454.128 |
| Carport Y/N | false |
| Property Attached Y/N | false |
| Land Lease Y/N | false |
| MLS Area Minor | A2 |
| Structure Type | Detached |
| Building Area Units | Square Feet |
| Living Area Units | Square Feet |
| Standard Status | Active |
| View | Ocean |
| Unit Number | Lot 3 |
| Construction Materials | Stone,Vinyl Siding |
| Accessibility | Wheelchair Access |
| Virtual Tour | https://youtu.be/bss_H7560FY |
| Appliances | None |
| Community Features | Golf,Park,School Bus Service,Marina,Place of Worship,Beach |
| Property Condition | New Construction,To Be Built |
Interior Features
| Interior Amenities | Ensuite Bath,High Speed Internet |
|---|---|
| Basement | None |
| Flooring | Other |
| Heating Y/N | true |
| Fireplace Y/N | true |
| Total Bedrooms | 2 |
| Below Grade Finished Area Unit Type | Square Feet |
| Total Baths | 2 |
| Fireplace Features | Propane |
Exterior Features
| Parking Features | No Garage,Gravel |
|---|---|
| Lot Features | 1 to 2.99 Acres,Partially Cleared,Not Landscaped |
| Water Source | Drilled Well |
| Inclusions | Located On Feature Package |
| Lot Size Area | 1.9388 |
| Foundation Details | Slab |
| Building Area Total | 1670 |
| Lot Size Acres | 1.9388 |
| Waterfront Y/N | false |
| Other Equipment | No Rental Equipment |
| Other Parking | Garage Details(Lot Is Large Enough For A Detached Garage At An Extra Cost) |
Amenities
- Foreclosure
- Views
- Short Sale
- New Construction
- Adult 55+
- Lease To Own
- No Strata Fees
- Furnished
- Primary On Main
- Air Conditioning
- Seller Finance
- Green
- Fixer Upper
- Horse
- Golf
- Fireplace
- Deck
- Garage
- Basement
- Pool
Property vs Single Family Average in B0J 1T0
Price
In The Neighbourhood
New Construction
Simms Settlement
$ 569,900
- Type
- Single Family
- Size
- 1,540 SqFt
- Rooms
- 3 Beds + 2 Baths
New Construction
Simms Settlement
$ 549,900
- Type
- Single Family
- Size
- 1,240 SqFt
- Rooms
- 3 Beds + 3 Baths
Water Views
East River Point
$ 2,474,000
- Type
- Single Family
- Size
- 2,658 SqFt
- Rooms
- 3 Beds + 2.5 Baths
 Information should be deemed reliable but not guaranteed, all representations are approximate, and individual verification is recommended. Copyright ©2017 All rights reserved.
The trademarks REALTOR®, REALTORS® and the REALTOR® logo are controlled by The Canadian Real Estate Association (CREA) and identify real estate professionals who are members of CREA. The trademarks MLS®, Multiple Listing Service® and the associated logos are owned by CREA and identify the quality of services
Information should be deemed reliable but not guaranteed, all representations are approximate, and individual verification is recommended. Copyright ©2017 All rights reserved.
The trademarks REALTOR®, REALTORS® and the REALTOR® logo are controlled by The Canadian Real Estate Association (CREA) and identify real estate professionals who are members of CREA. The trademarks MLS®, Multiple Listing Service® and the associated logos are owned by CREA and identify the quality of services